Refined Farmhouse
Project Overview
Location
Lake Oswego, Oregon
Project Type
Kitchen Remodel & Addition
Style
Contemporary, Farmhouse
Scope
Kitchen, walk-in pantry, covered patio connection
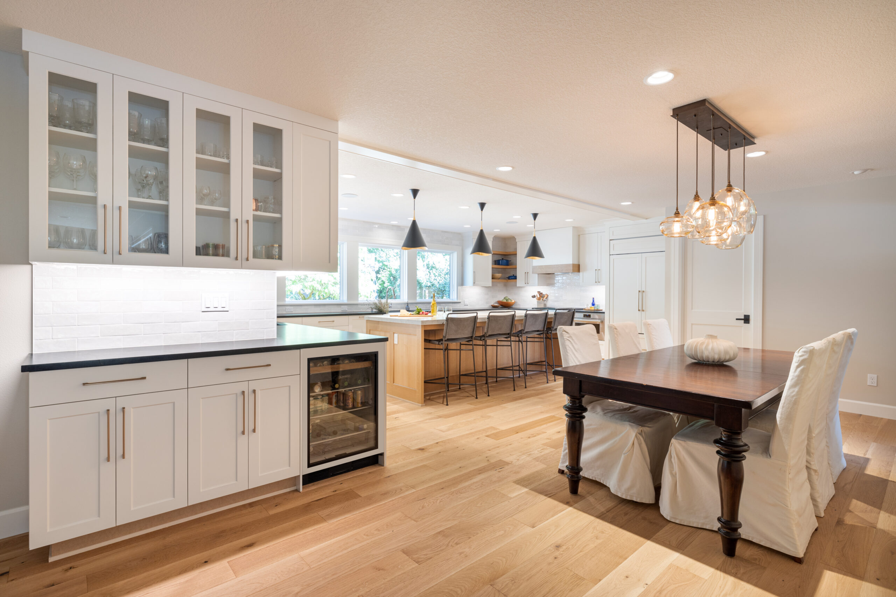
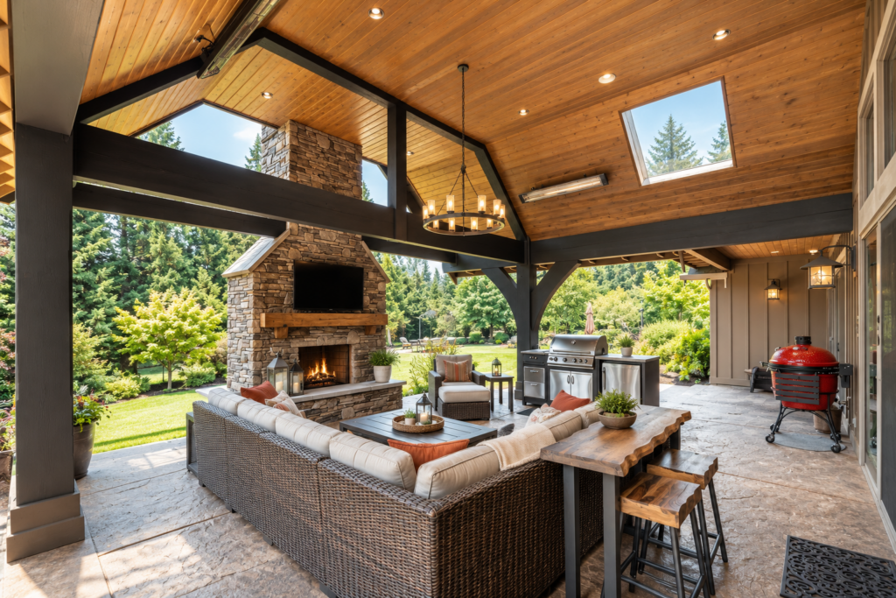
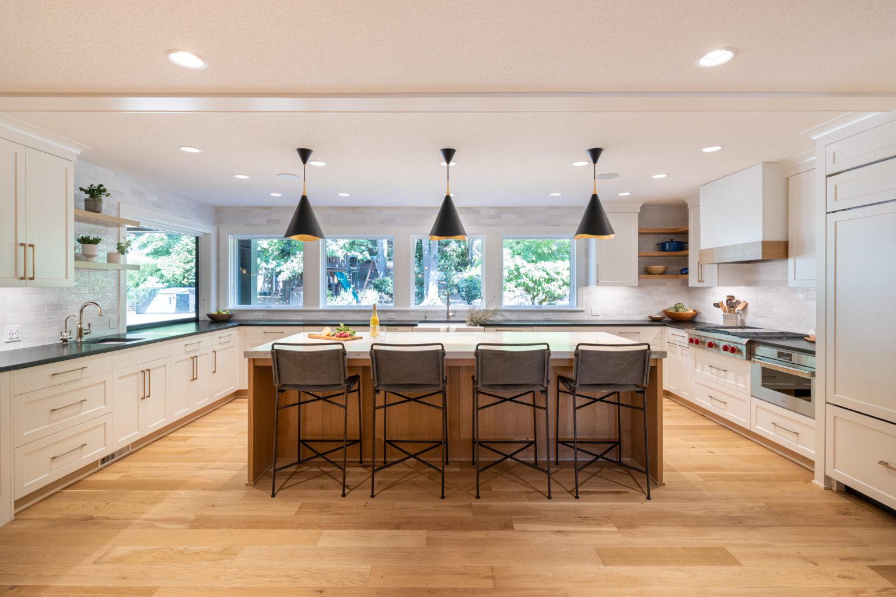
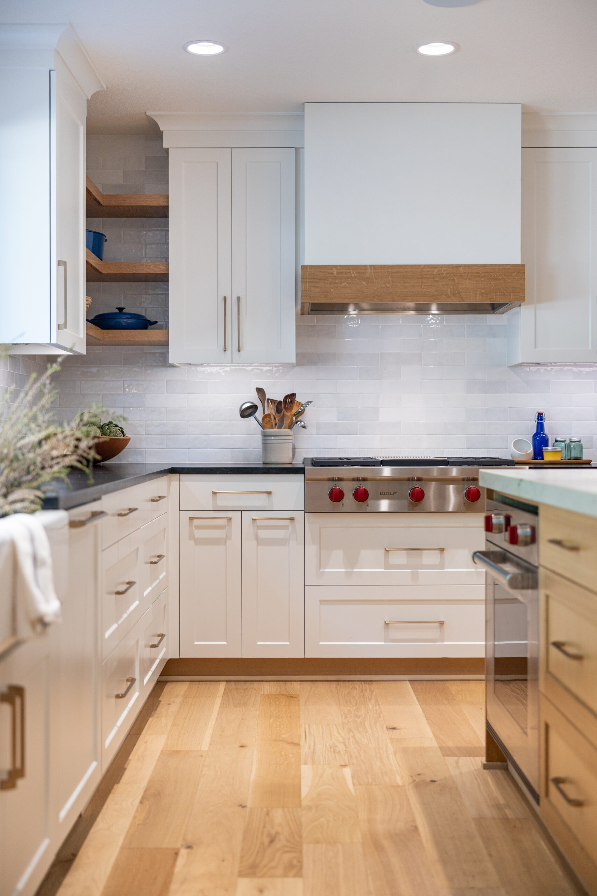
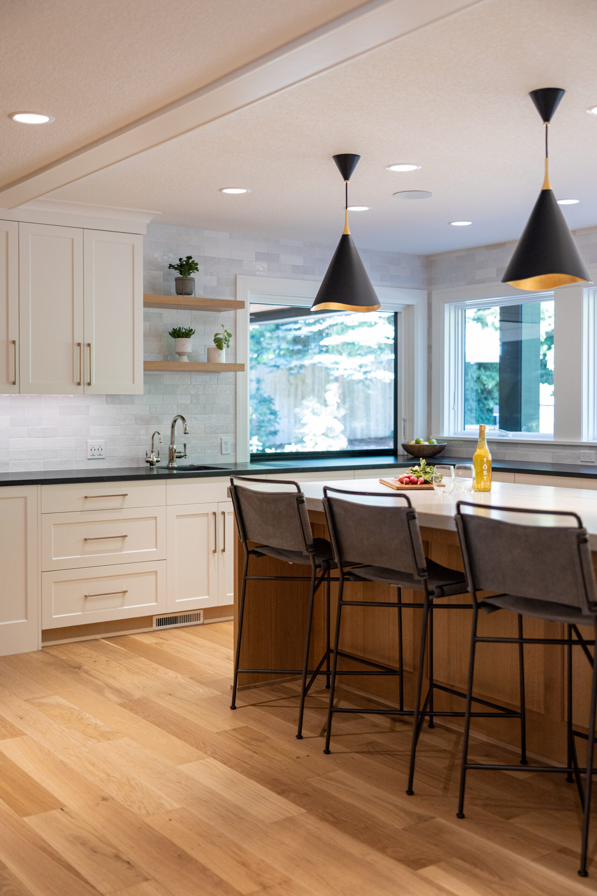
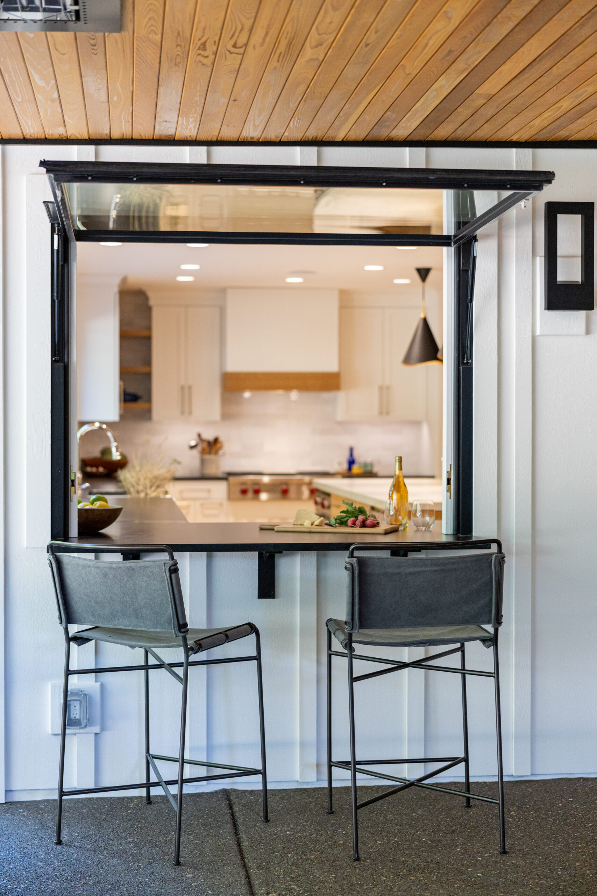
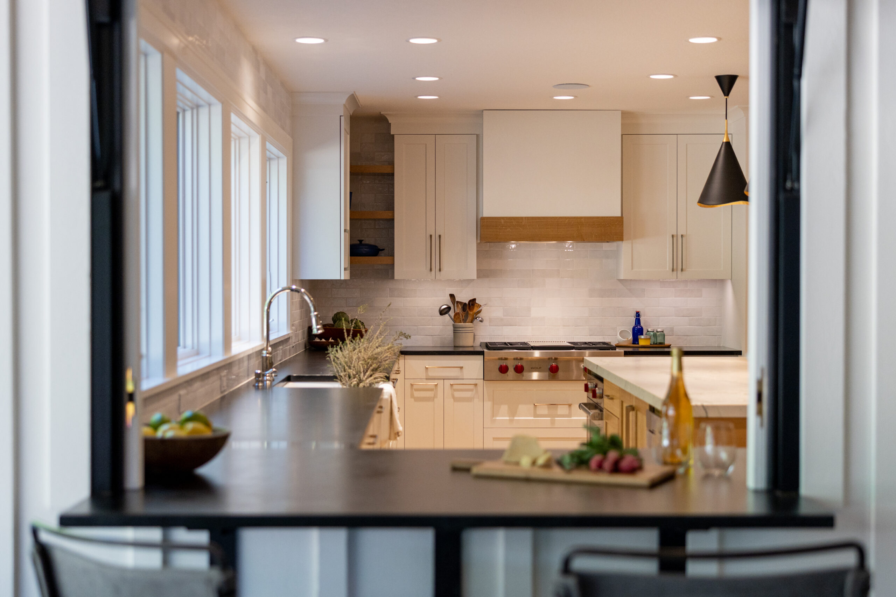
This Lake Oswego kitchen remodel and addition gave these homeowners the space they needed to cook, entertain, and enjoy a stronger connection to the outdoors. A pass-through window opens directly onto the covered patio, making it easy to bring the party outside while keeping everyone connected.
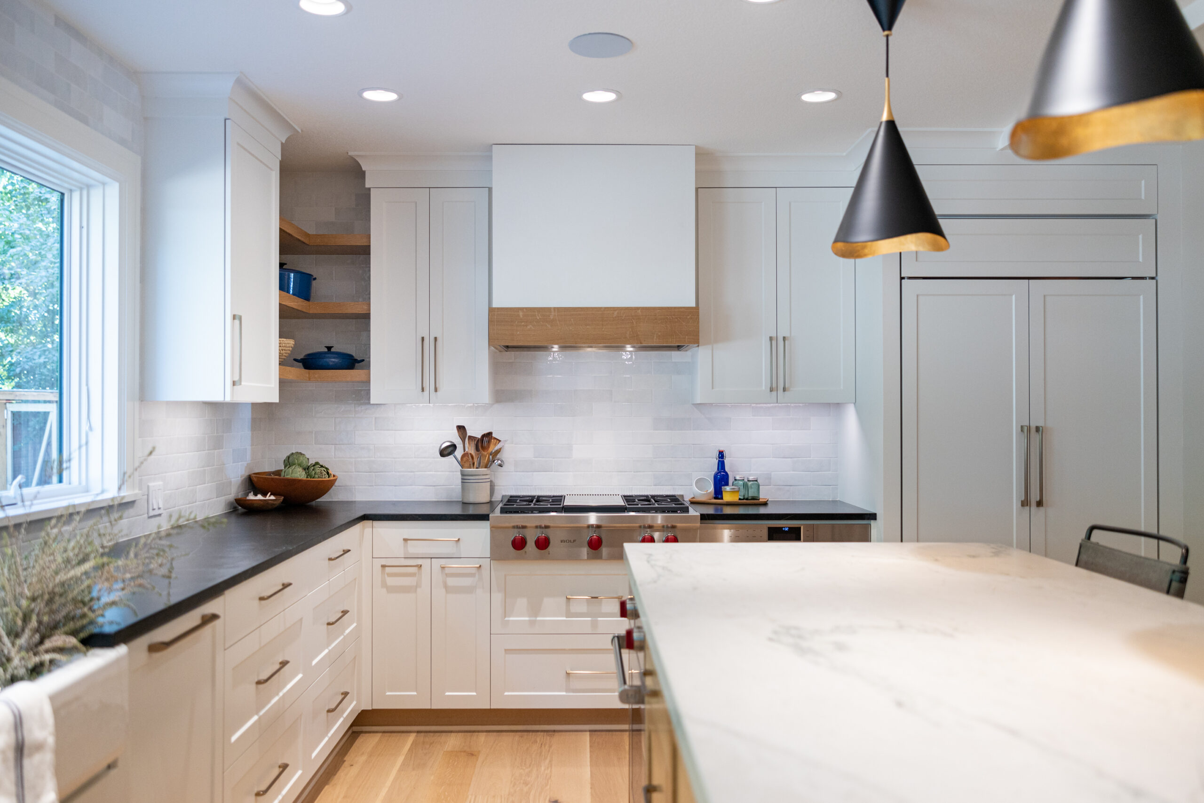
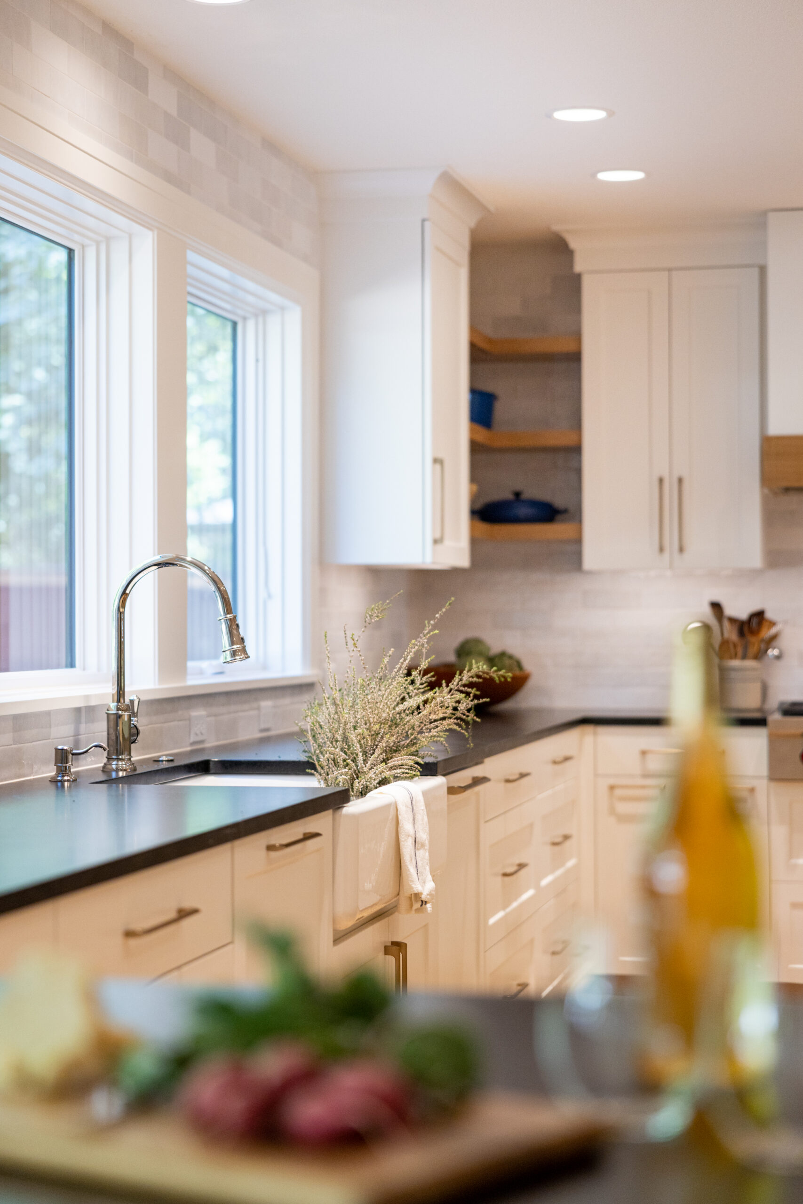
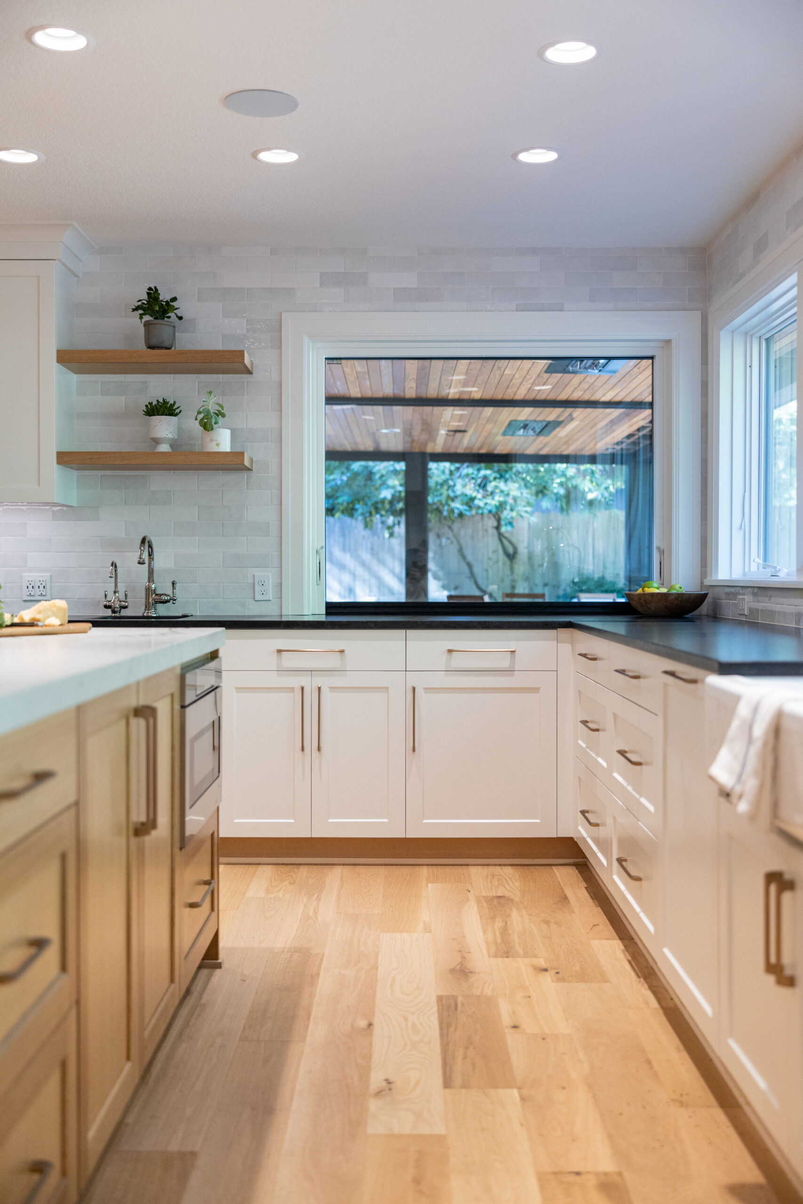
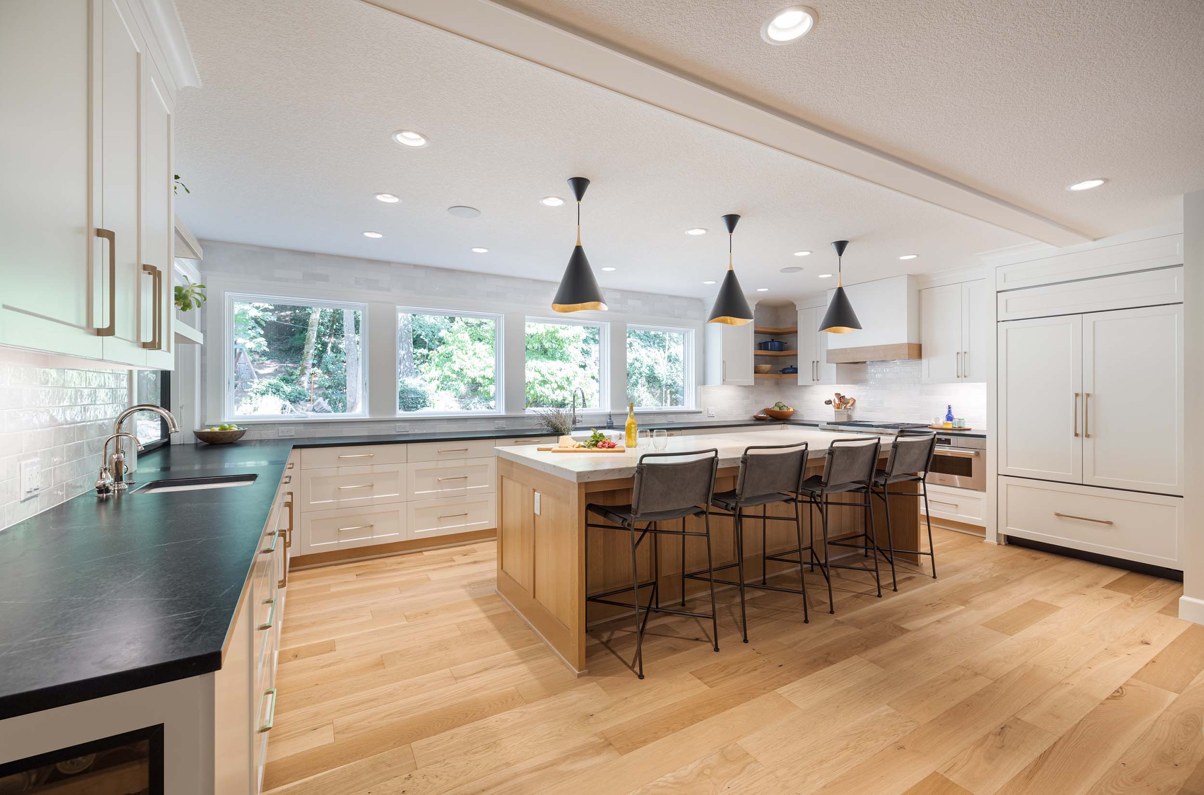
Natural materials set the tone, with an Opus White quartzite island adding texture and character alongside soapstone perimeter countertops. Expansive windows frame the surrounding greenspace, while minimal upper cabinetry keeps the view front and center. A spacious walk-in pantry and thoughtfully designed cabinet storage provide plenty of room to keep everything organized.
The result is a warm, functional kitchen that blends natural beauty with everyday convenience, creating the perfect setting for everything from weeknight dinners to gatherings with friends and family.
Challenges and Solutions
Keeping the ceiling height. The addition included a second story directly above the kitchen, and we wanted to keep the existing 8-foot ceilings. A shallow steel beam spans the full width of the kitchen, so the new space opens to the rest of the house without lowering the ceiling.
Making the counter work as the window sill. The pass-through window sits right on the finished counter slab, which continues out to the covered patio. That means the counter doubles as the sill, and there was no room for error. Every piece had to fit together exactly.
The result is a kitchen that opens to the garden and the patio, made for hosting.
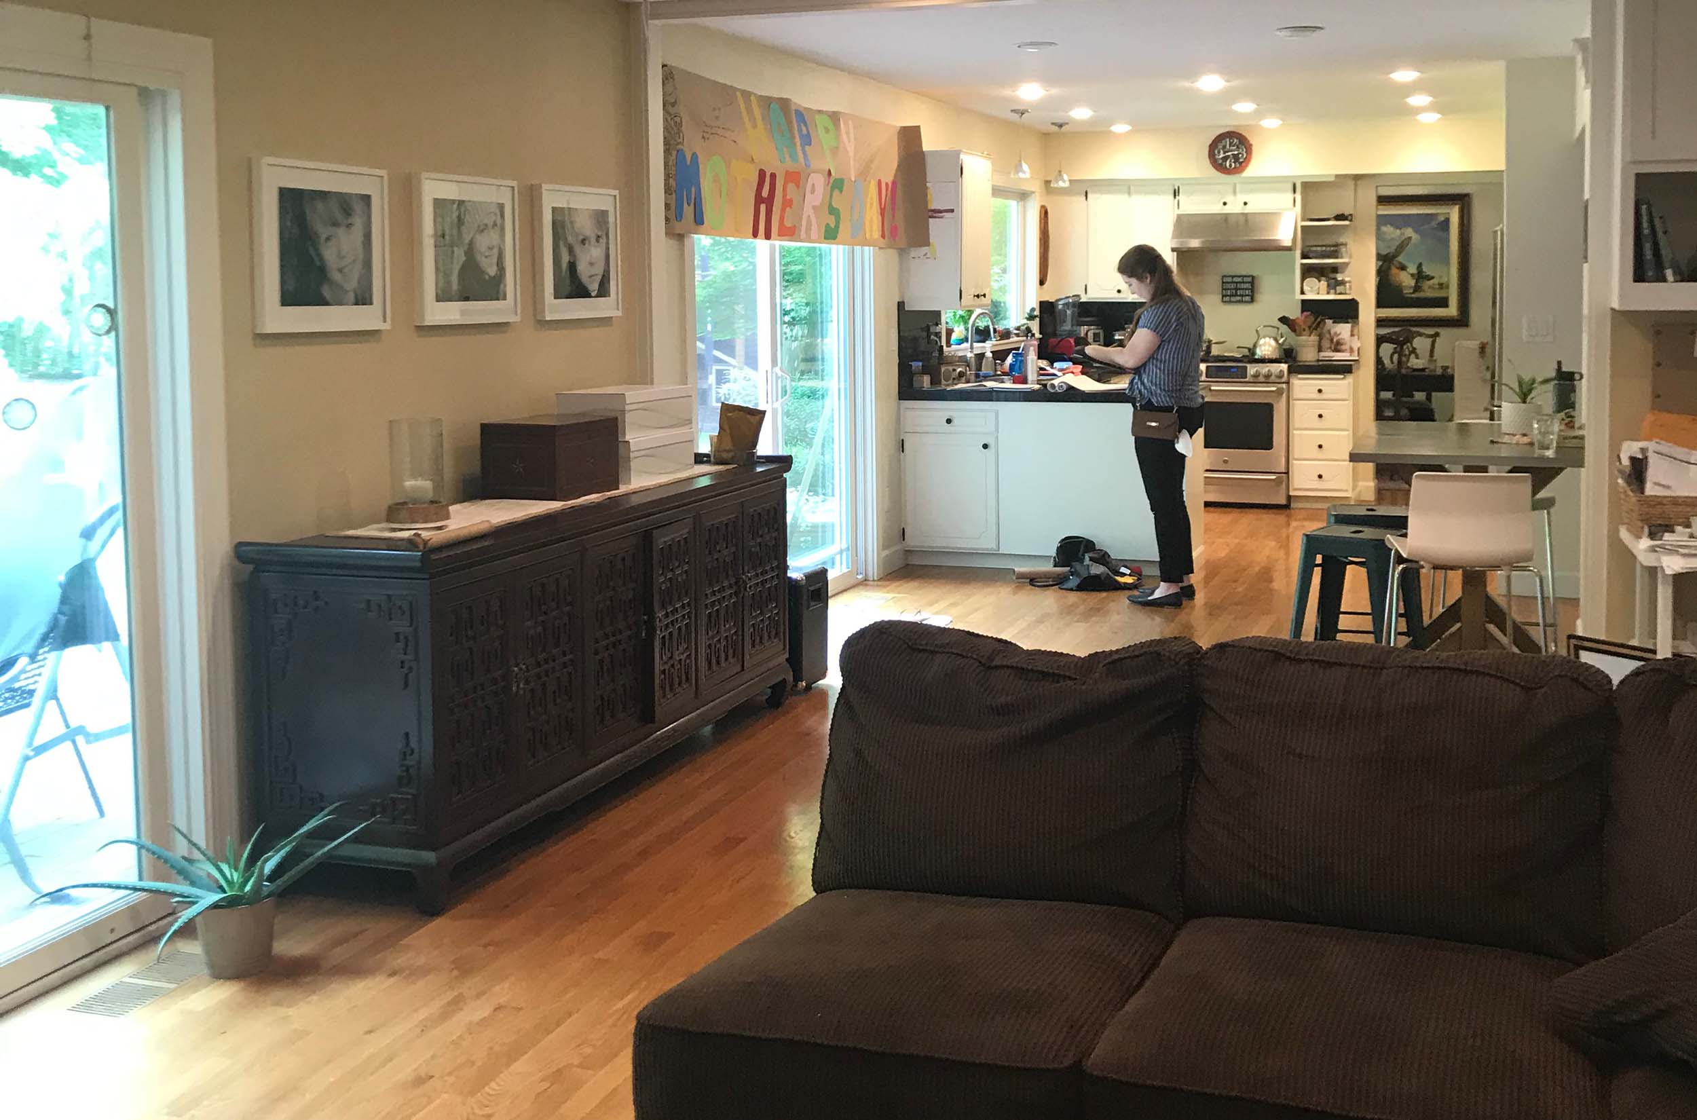
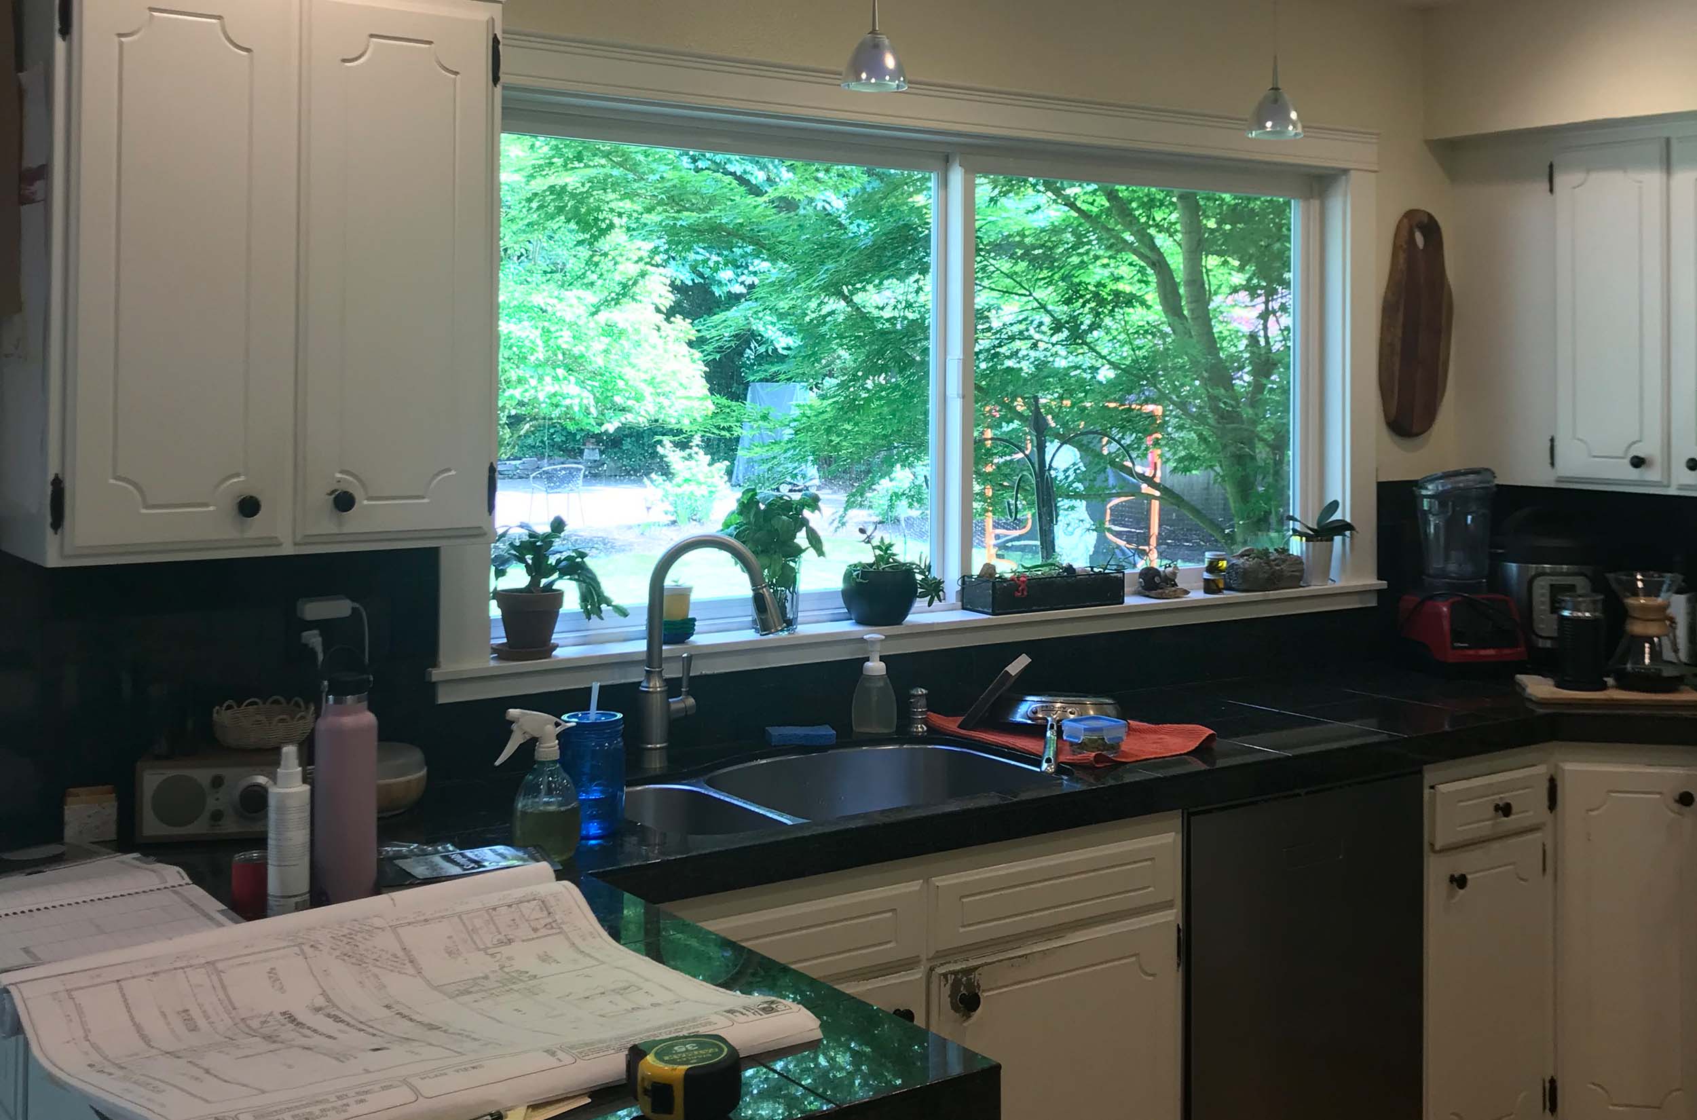
Before & After