Rustic Farmhouse
Project Overview
Location
Sherwood, Oregon
Project Type
Whole Home Remodel
Style
Rustic Farmhouse
Scope
Kitchen, Bath, Exterior, Outdoor Living, Addition
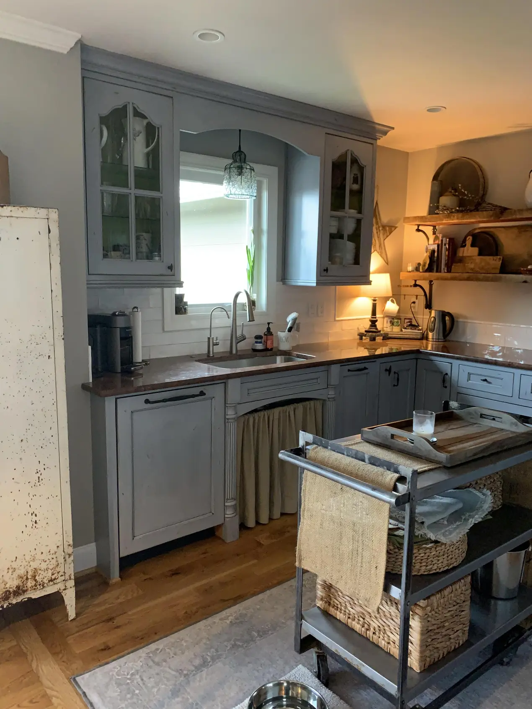
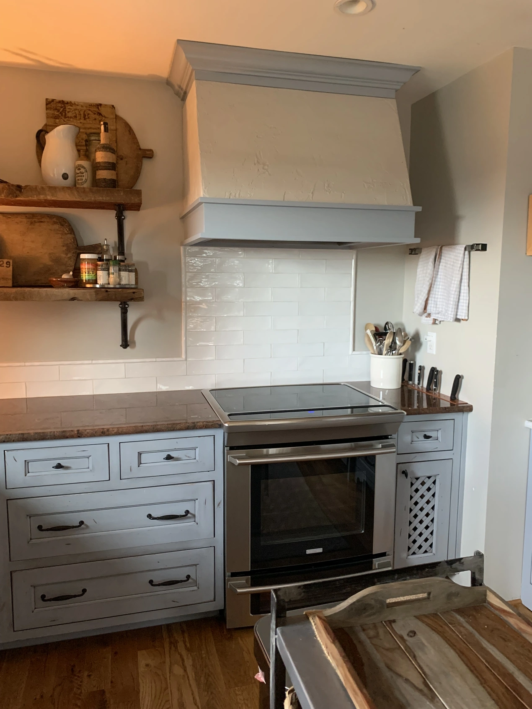
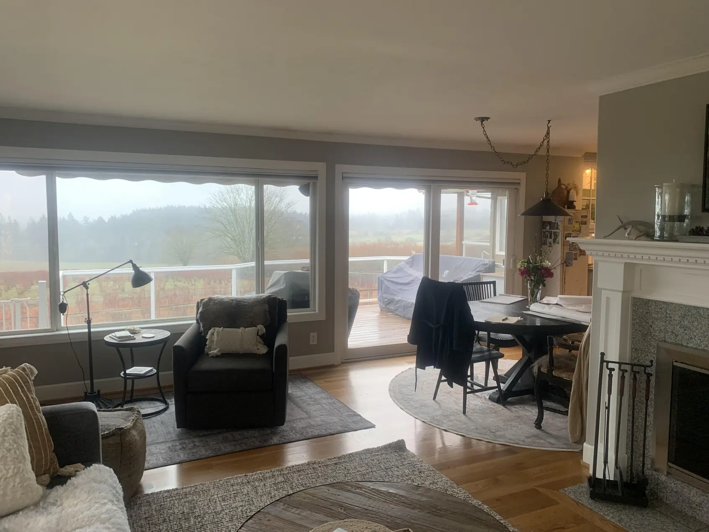
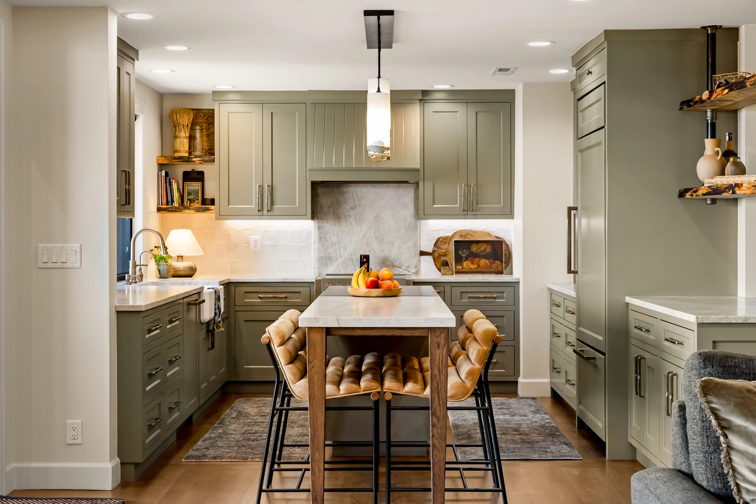
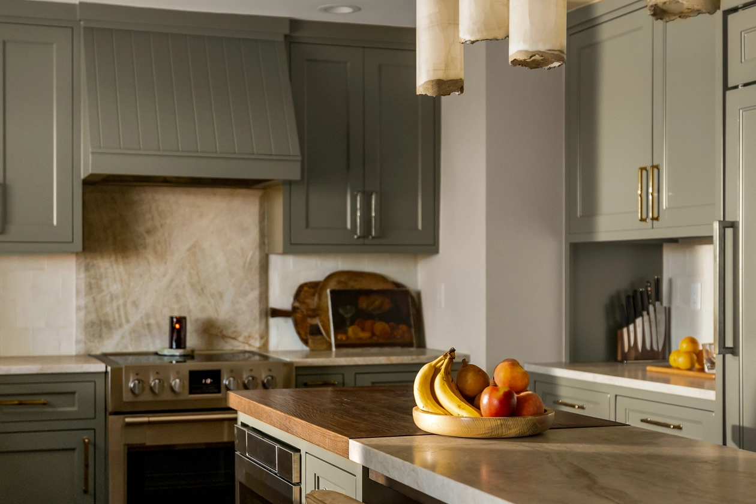
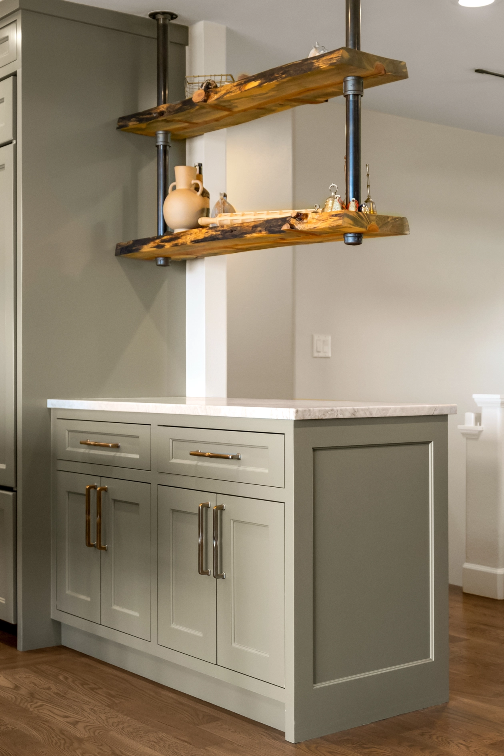
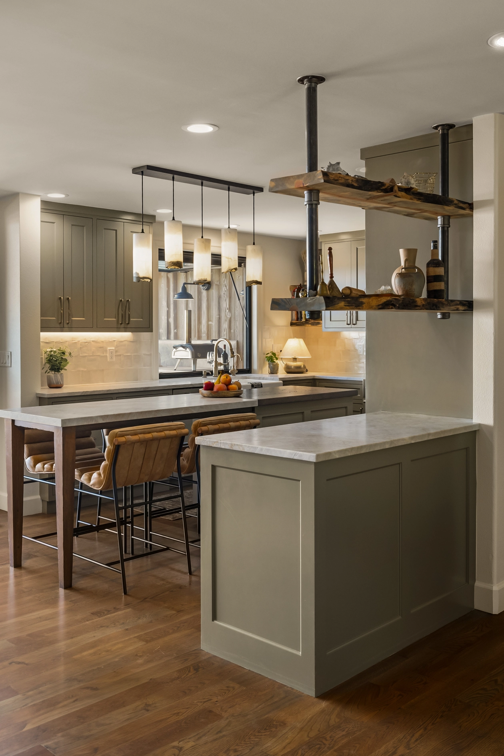
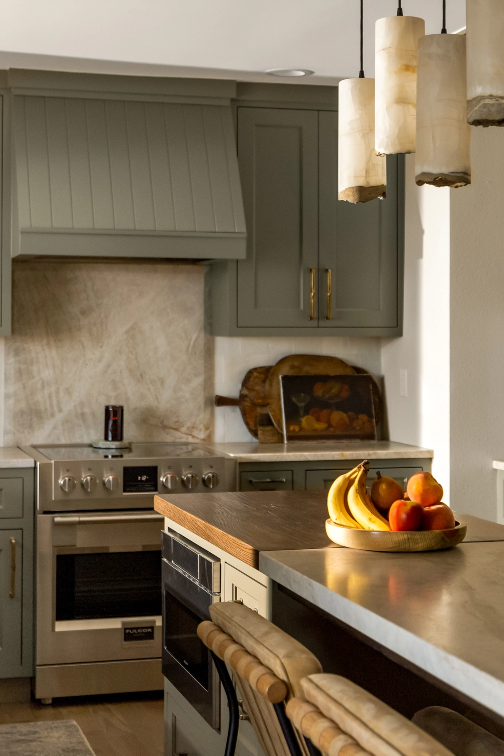
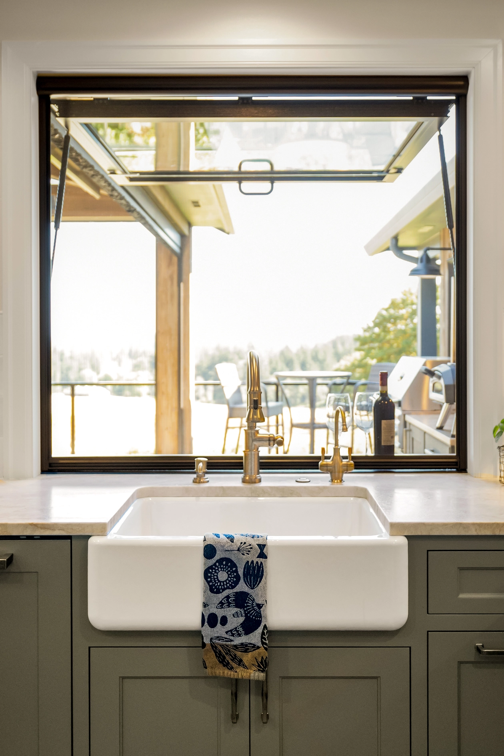
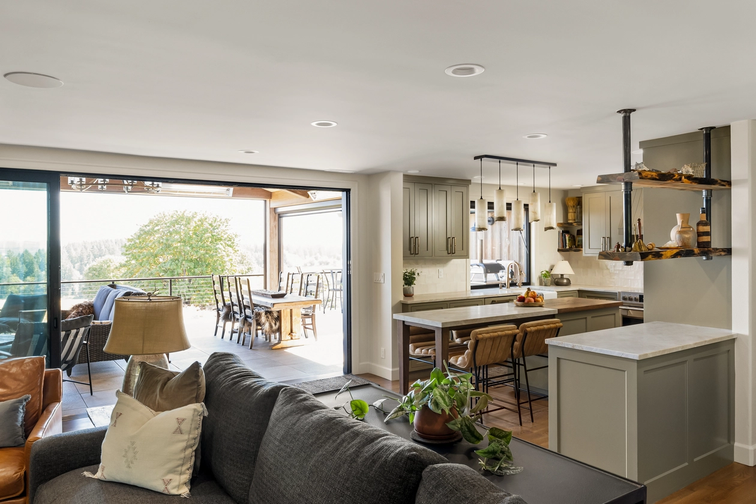
Our latest residential remodel beautifully transforms the kitchen into a stunning focal point of the home. The client envisioned a space that seamlessly blends functionality and style, leading to the addition of a gorgeous island with seating for four, crafted from natural materials. This remodel maximizes storage solutions and enhances natural light, creating an inviting atmosphere perfect for cooking and entertaining. We modernized the aesthetic while respecting the home’s original character, ensuring a cohesive design that honors its history. The result is a kitchen that’s not only beautiful but also a warm gathering space for family and friends.