Lakefront Condo
Project Overview
Location
Lake Oswego, Oregon
Project Type
Kitchen & Bath Remodel
Style
Luxury, Traditional
Scope
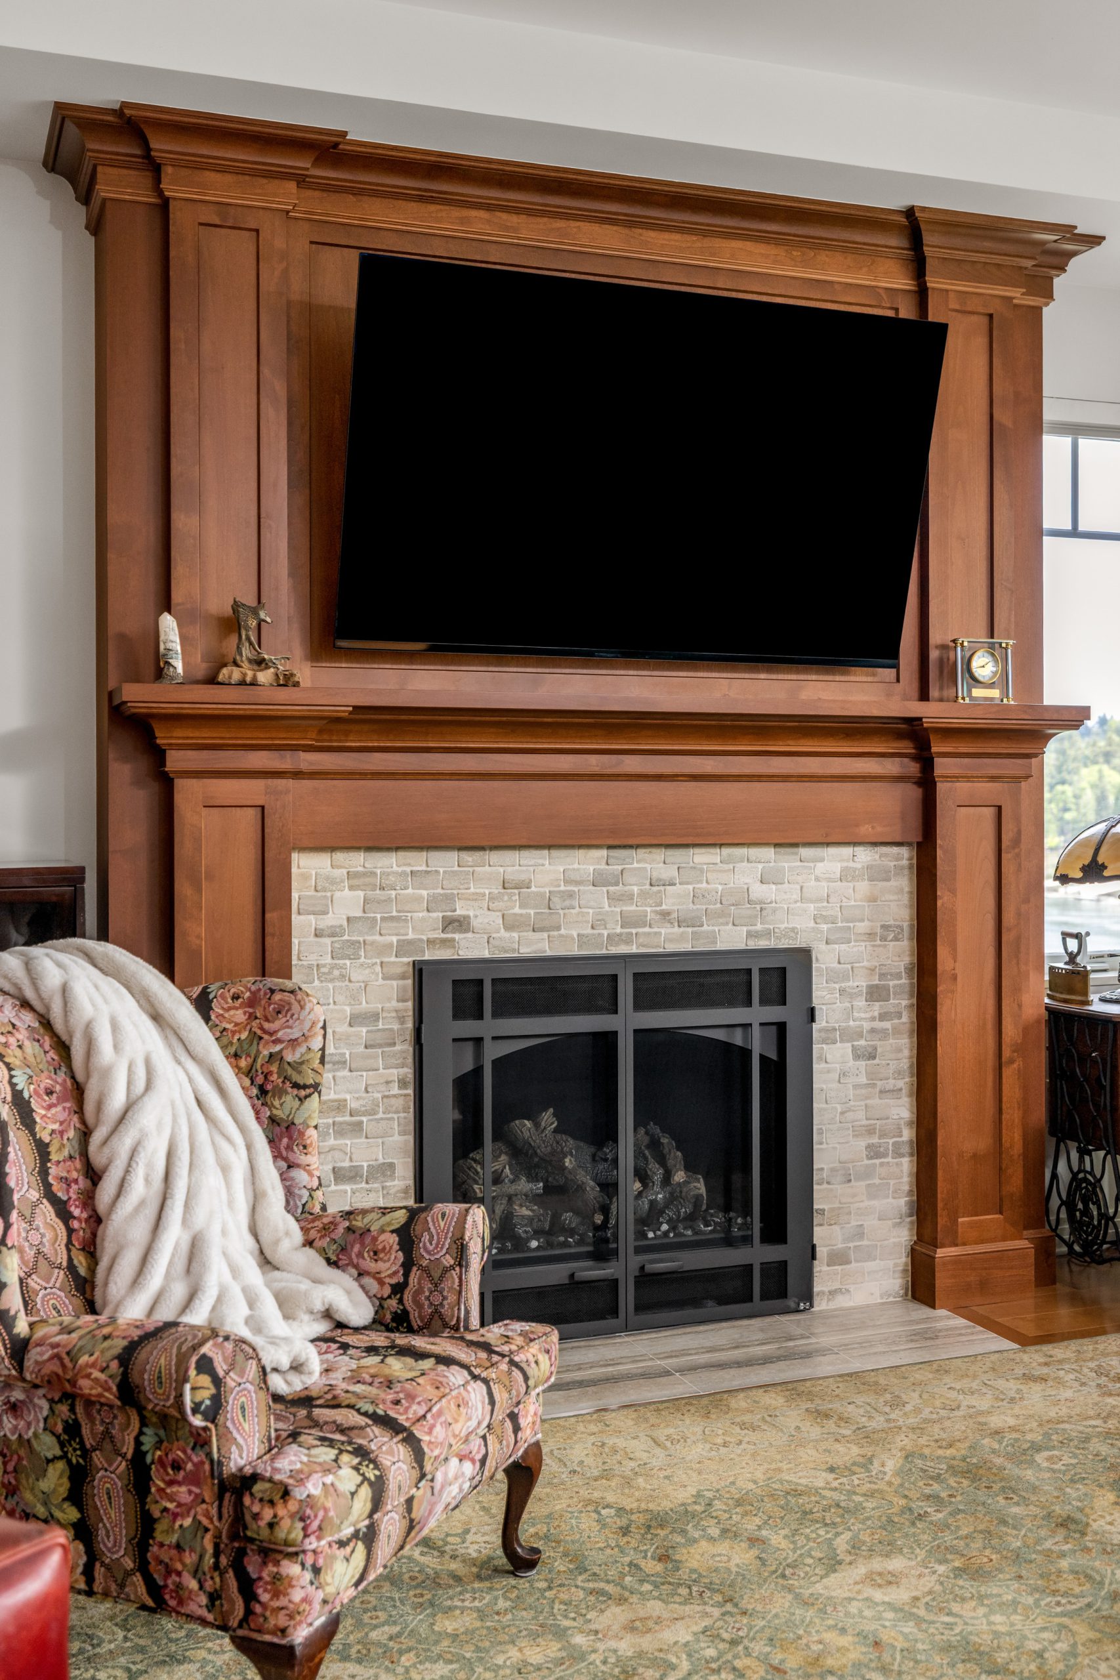
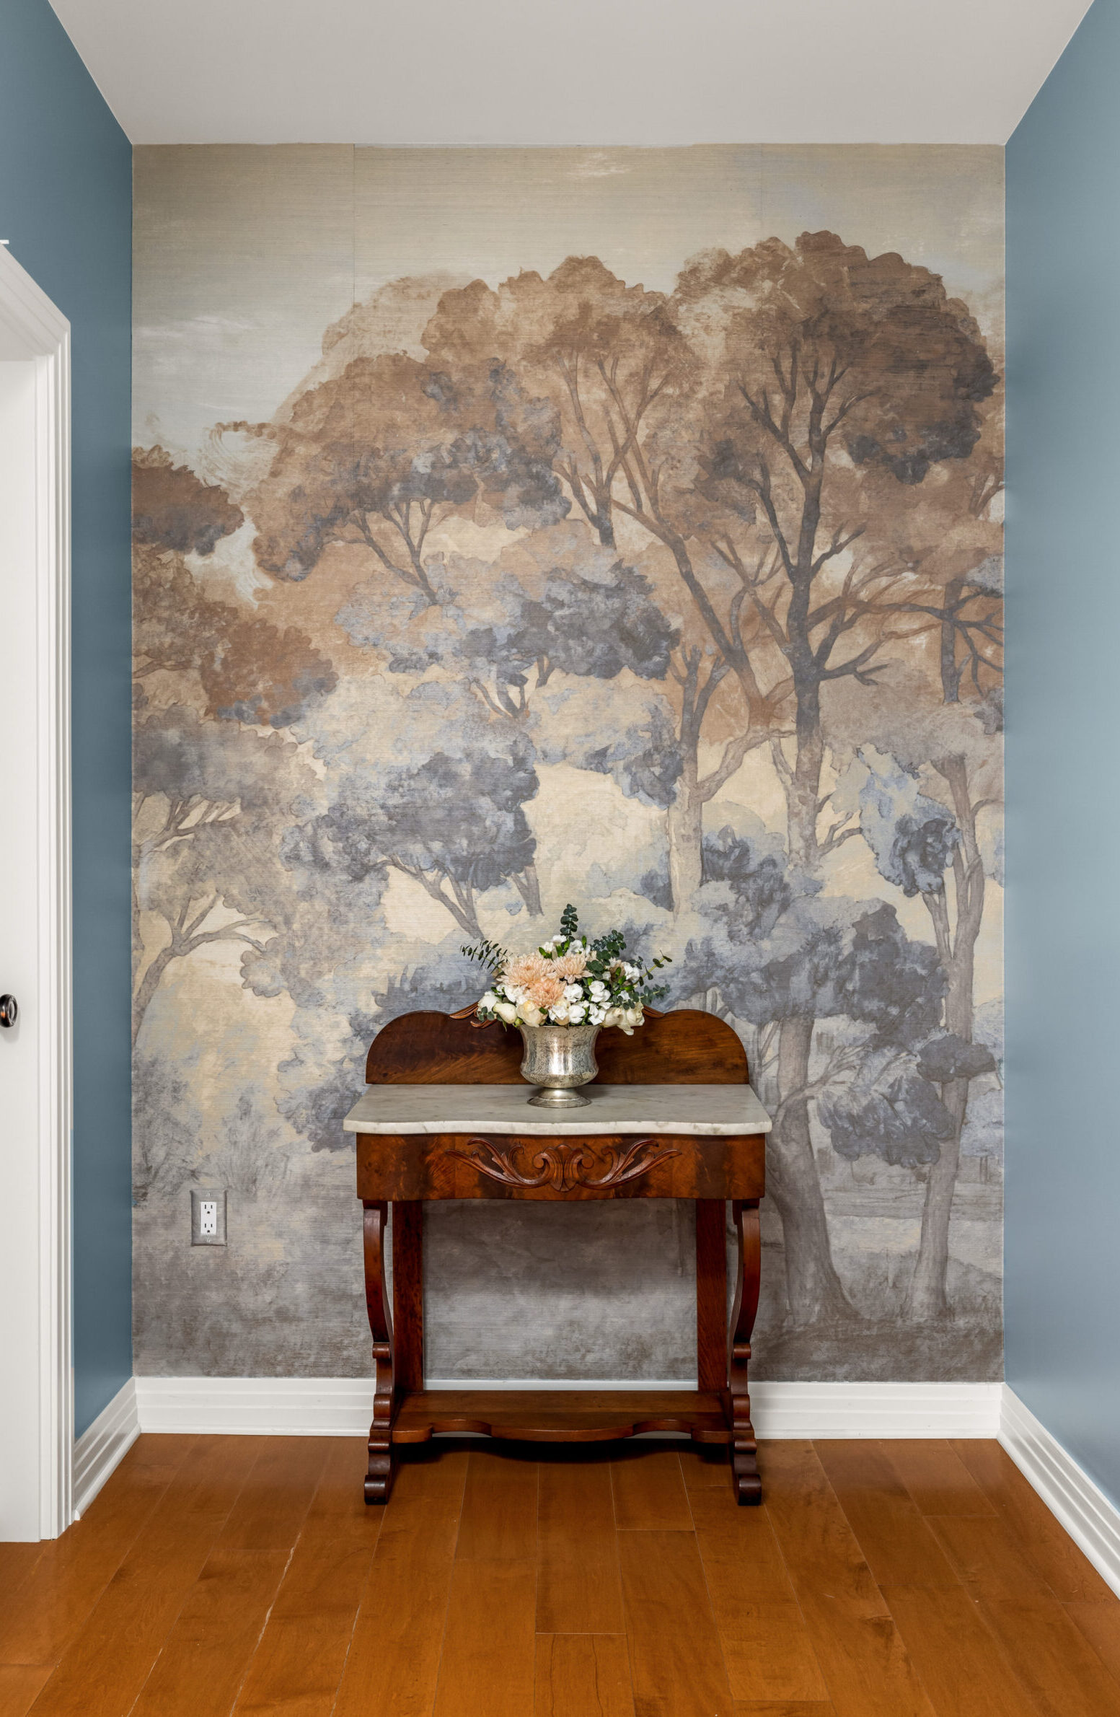
Kitchen, Bathroom, Entry, Fireplace
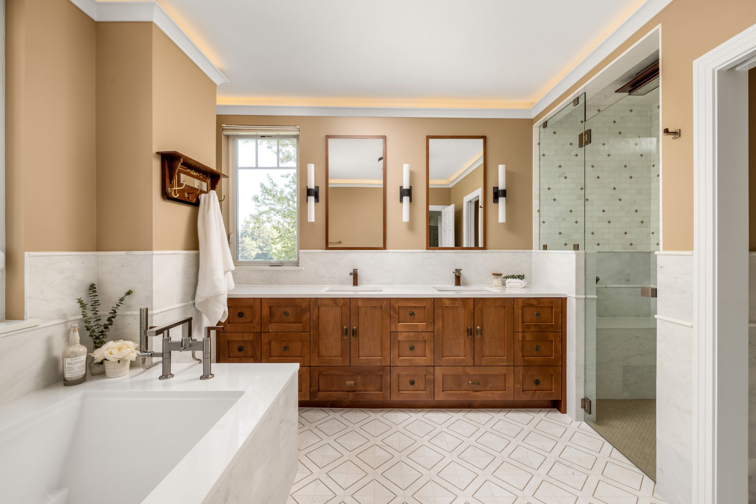
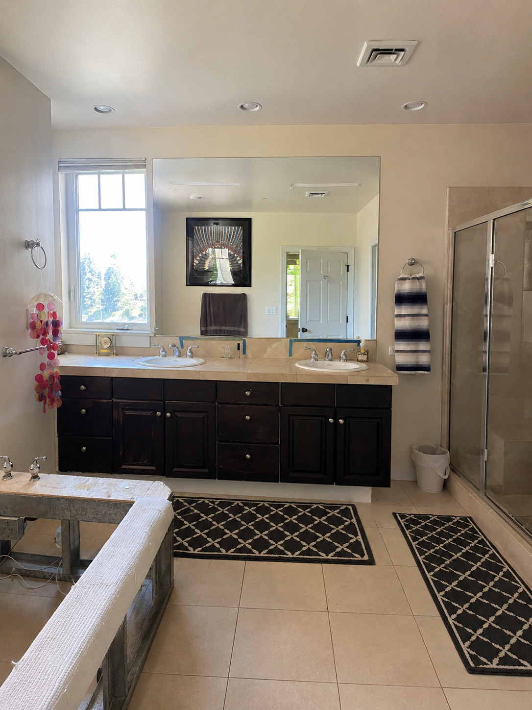
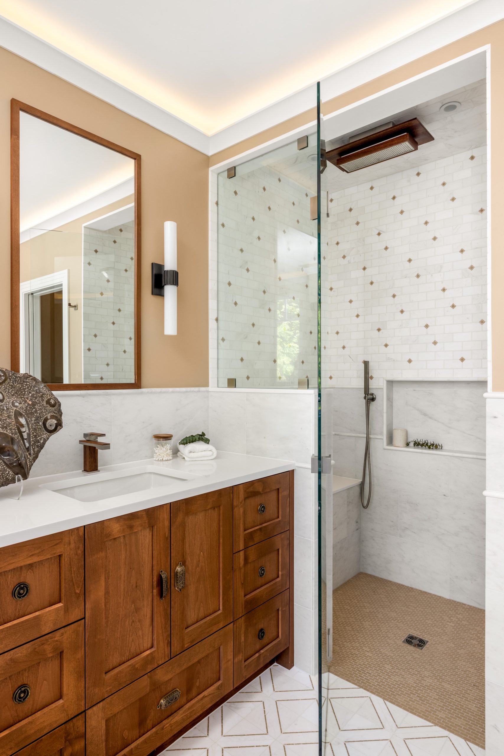
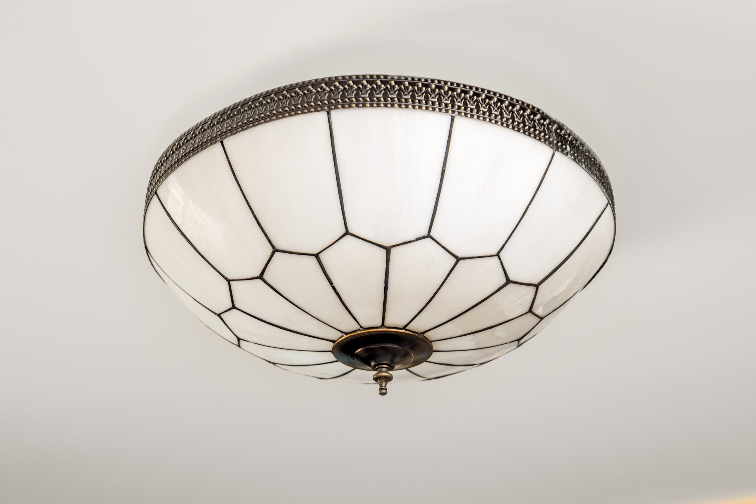
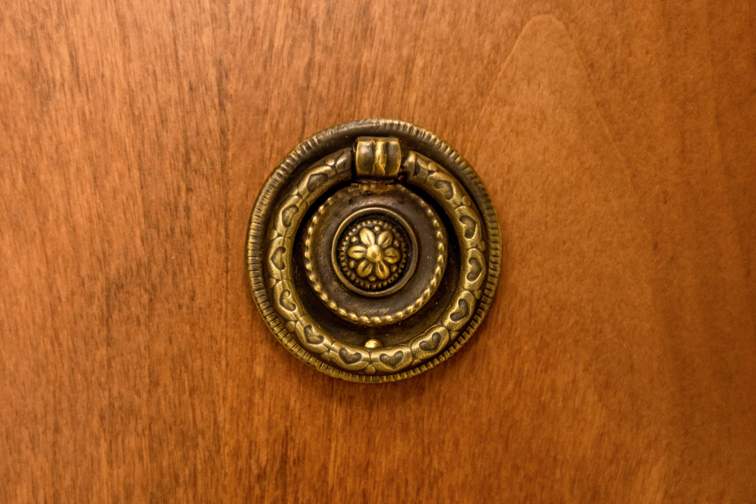
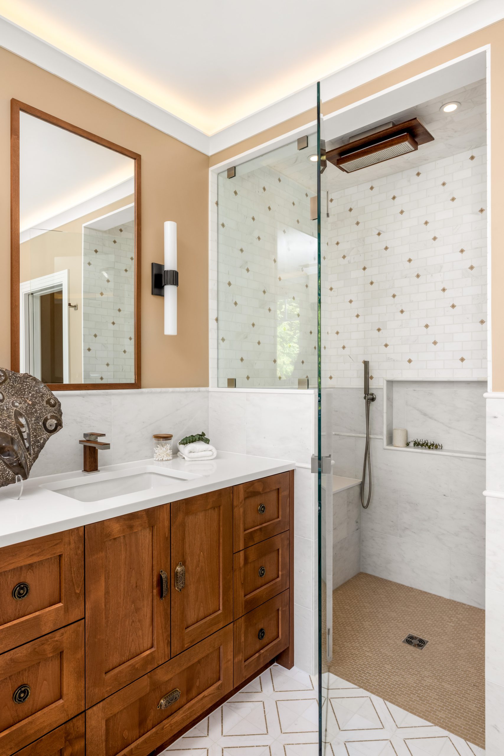
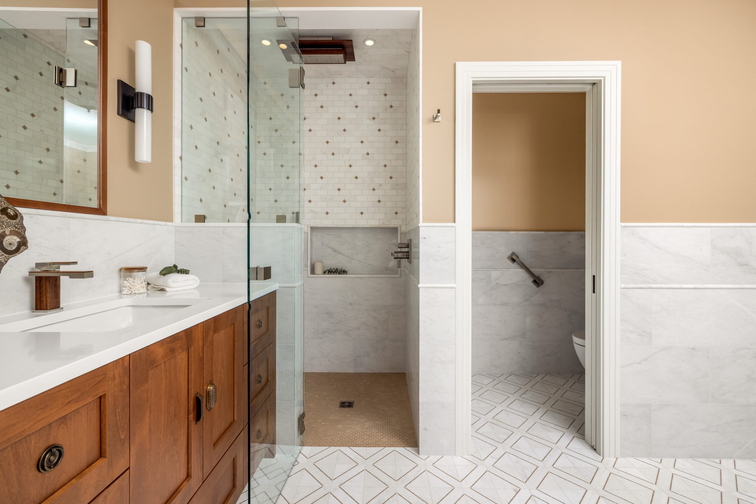
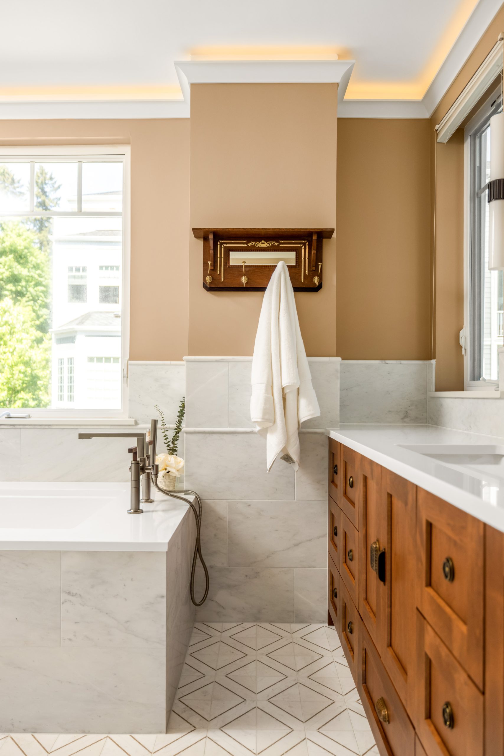
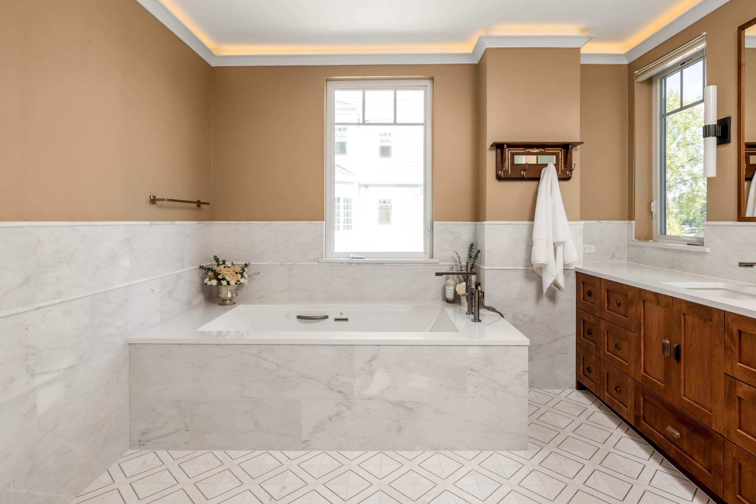
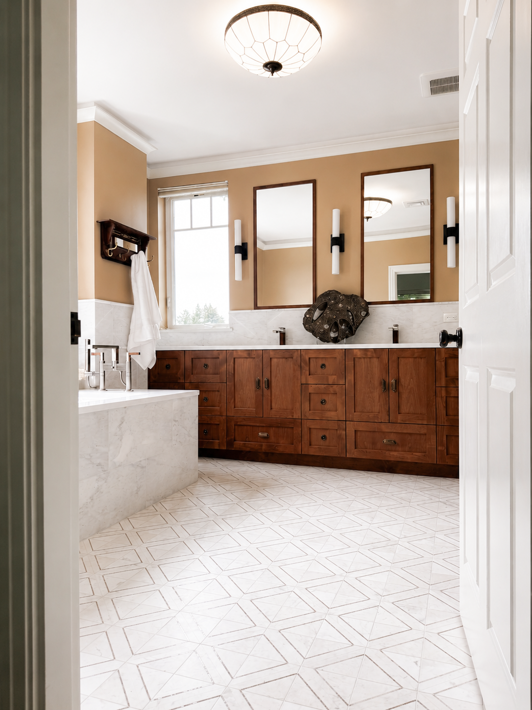
This Lake Oswego condo renovation began after a leak in the primary bathroom’s tub led to demolition before the original design, created by a third-party designer, had been fully finalized. The client brought Metke on board to bring that vision to completion, collaborating closely to ensure every material selection worked cohesively with the original design intent while refining finish choices, including updated lighting and cabinet hardware, to elevate the space further.
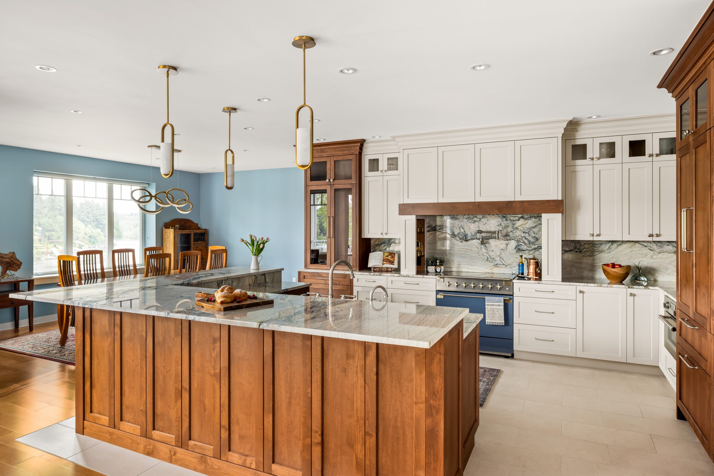
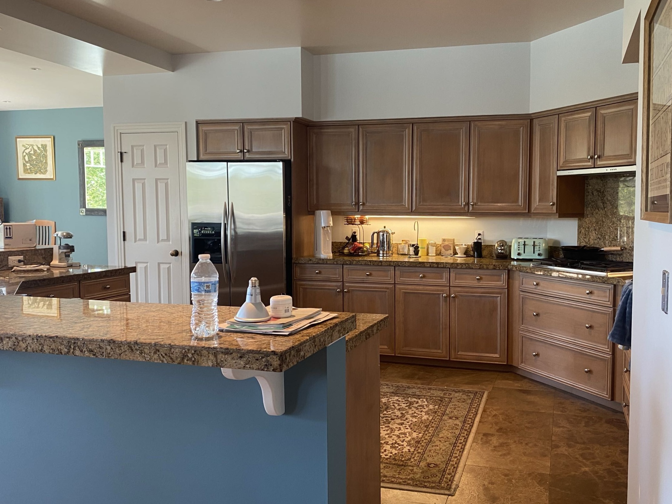
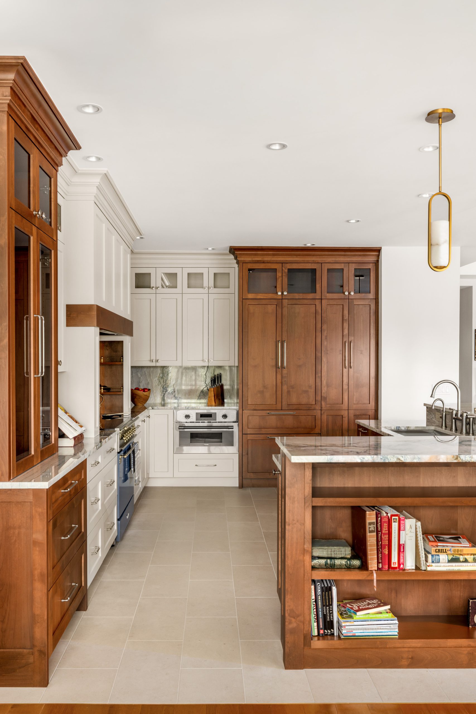
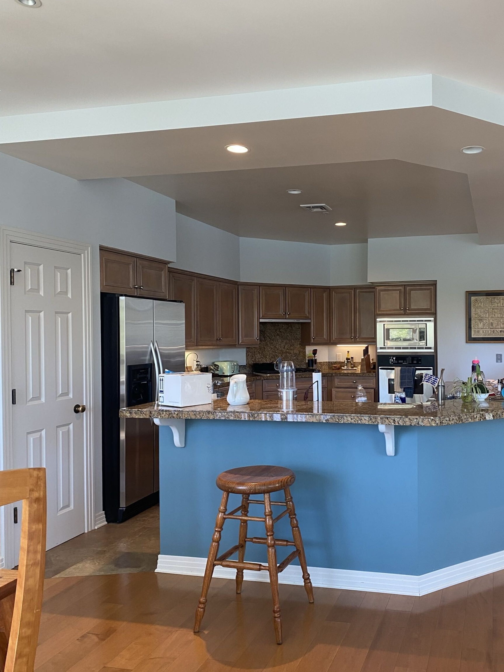
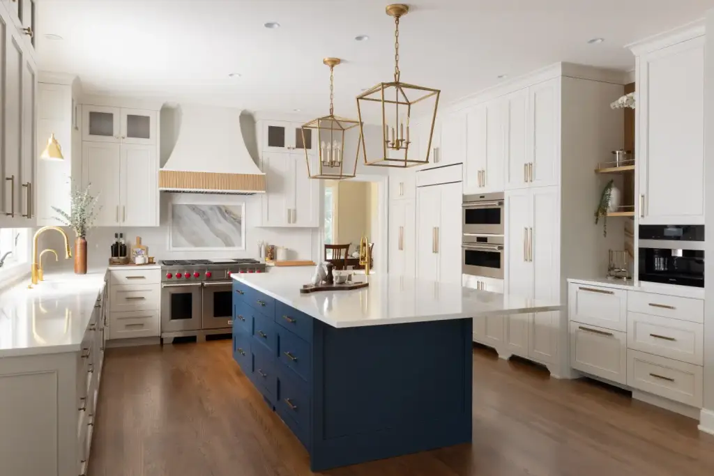
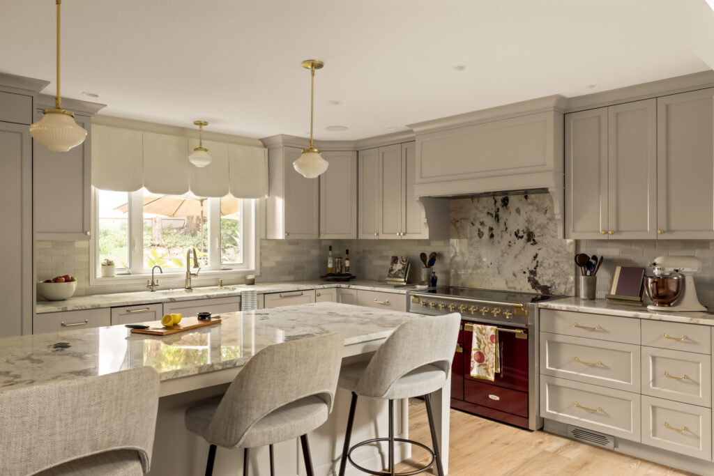
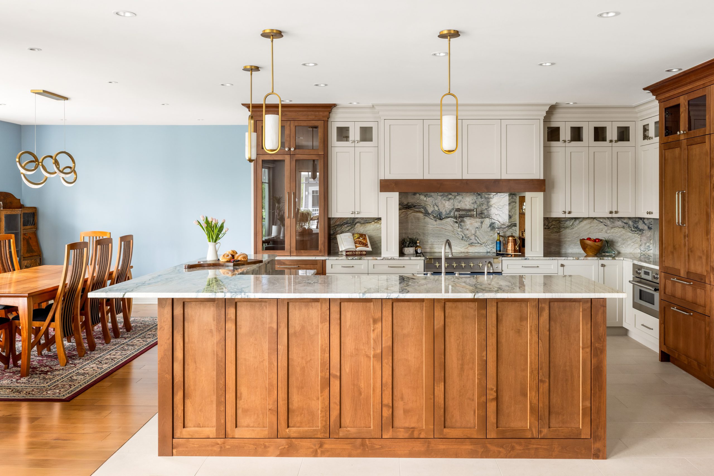
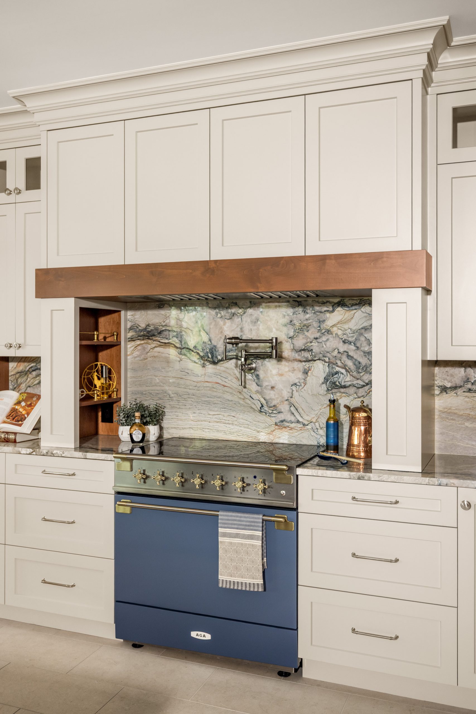
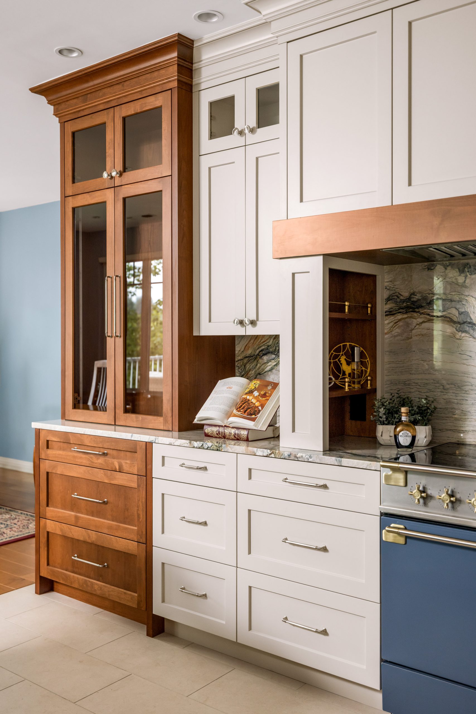
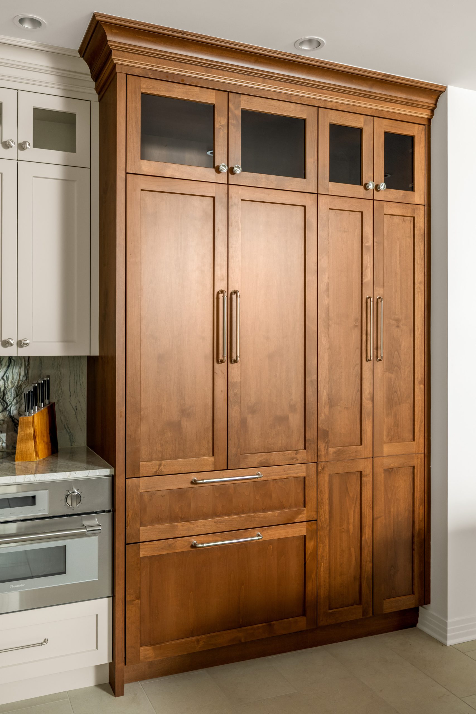
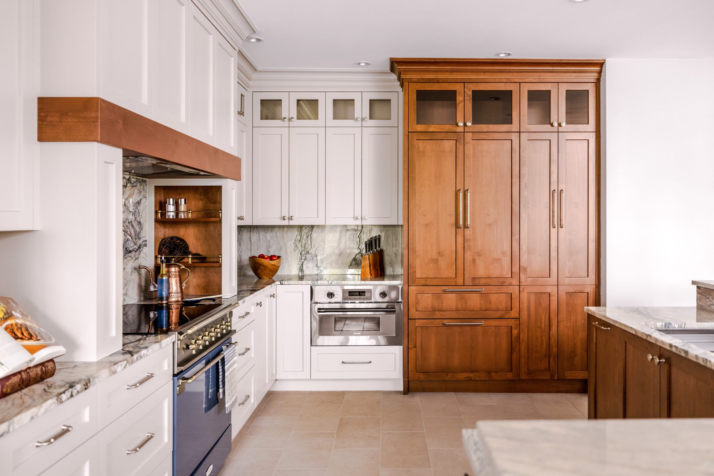
The success of that partnership led the client to expand the project, bringing Metke in to reimagine her dated kitchen and adjacent laundry room as well. She was unhappy with the kitchen’s existing layout, particularly the excessive distance between the sink and range and the dated angled cabinetry and ceiling soffit. The team developed a new floor plan that improved functionality and workflow while creating a cleaner, more timeless design, and updated the adjacent laundry room to complement the new kitchen.
Throughout the project, the client’s vision continued to evolve, and the design team worked in close collaboration to refine decisions while keeping the overall goals intact. Working within the structural limitations of the condo’s post-tension slab construction, which restricted plumbing modifications, the team optimized both spaces for function without compromising design intent.
Before & After