Room to Grow
Project Overview
Location
Lake Oswego, Oregon
Project Type
Whole Home Remodel
Style
Contemporary Farmhouse
Scope
Kitchen, Bathroom, Living, Dining, Outdoor Living, Addition
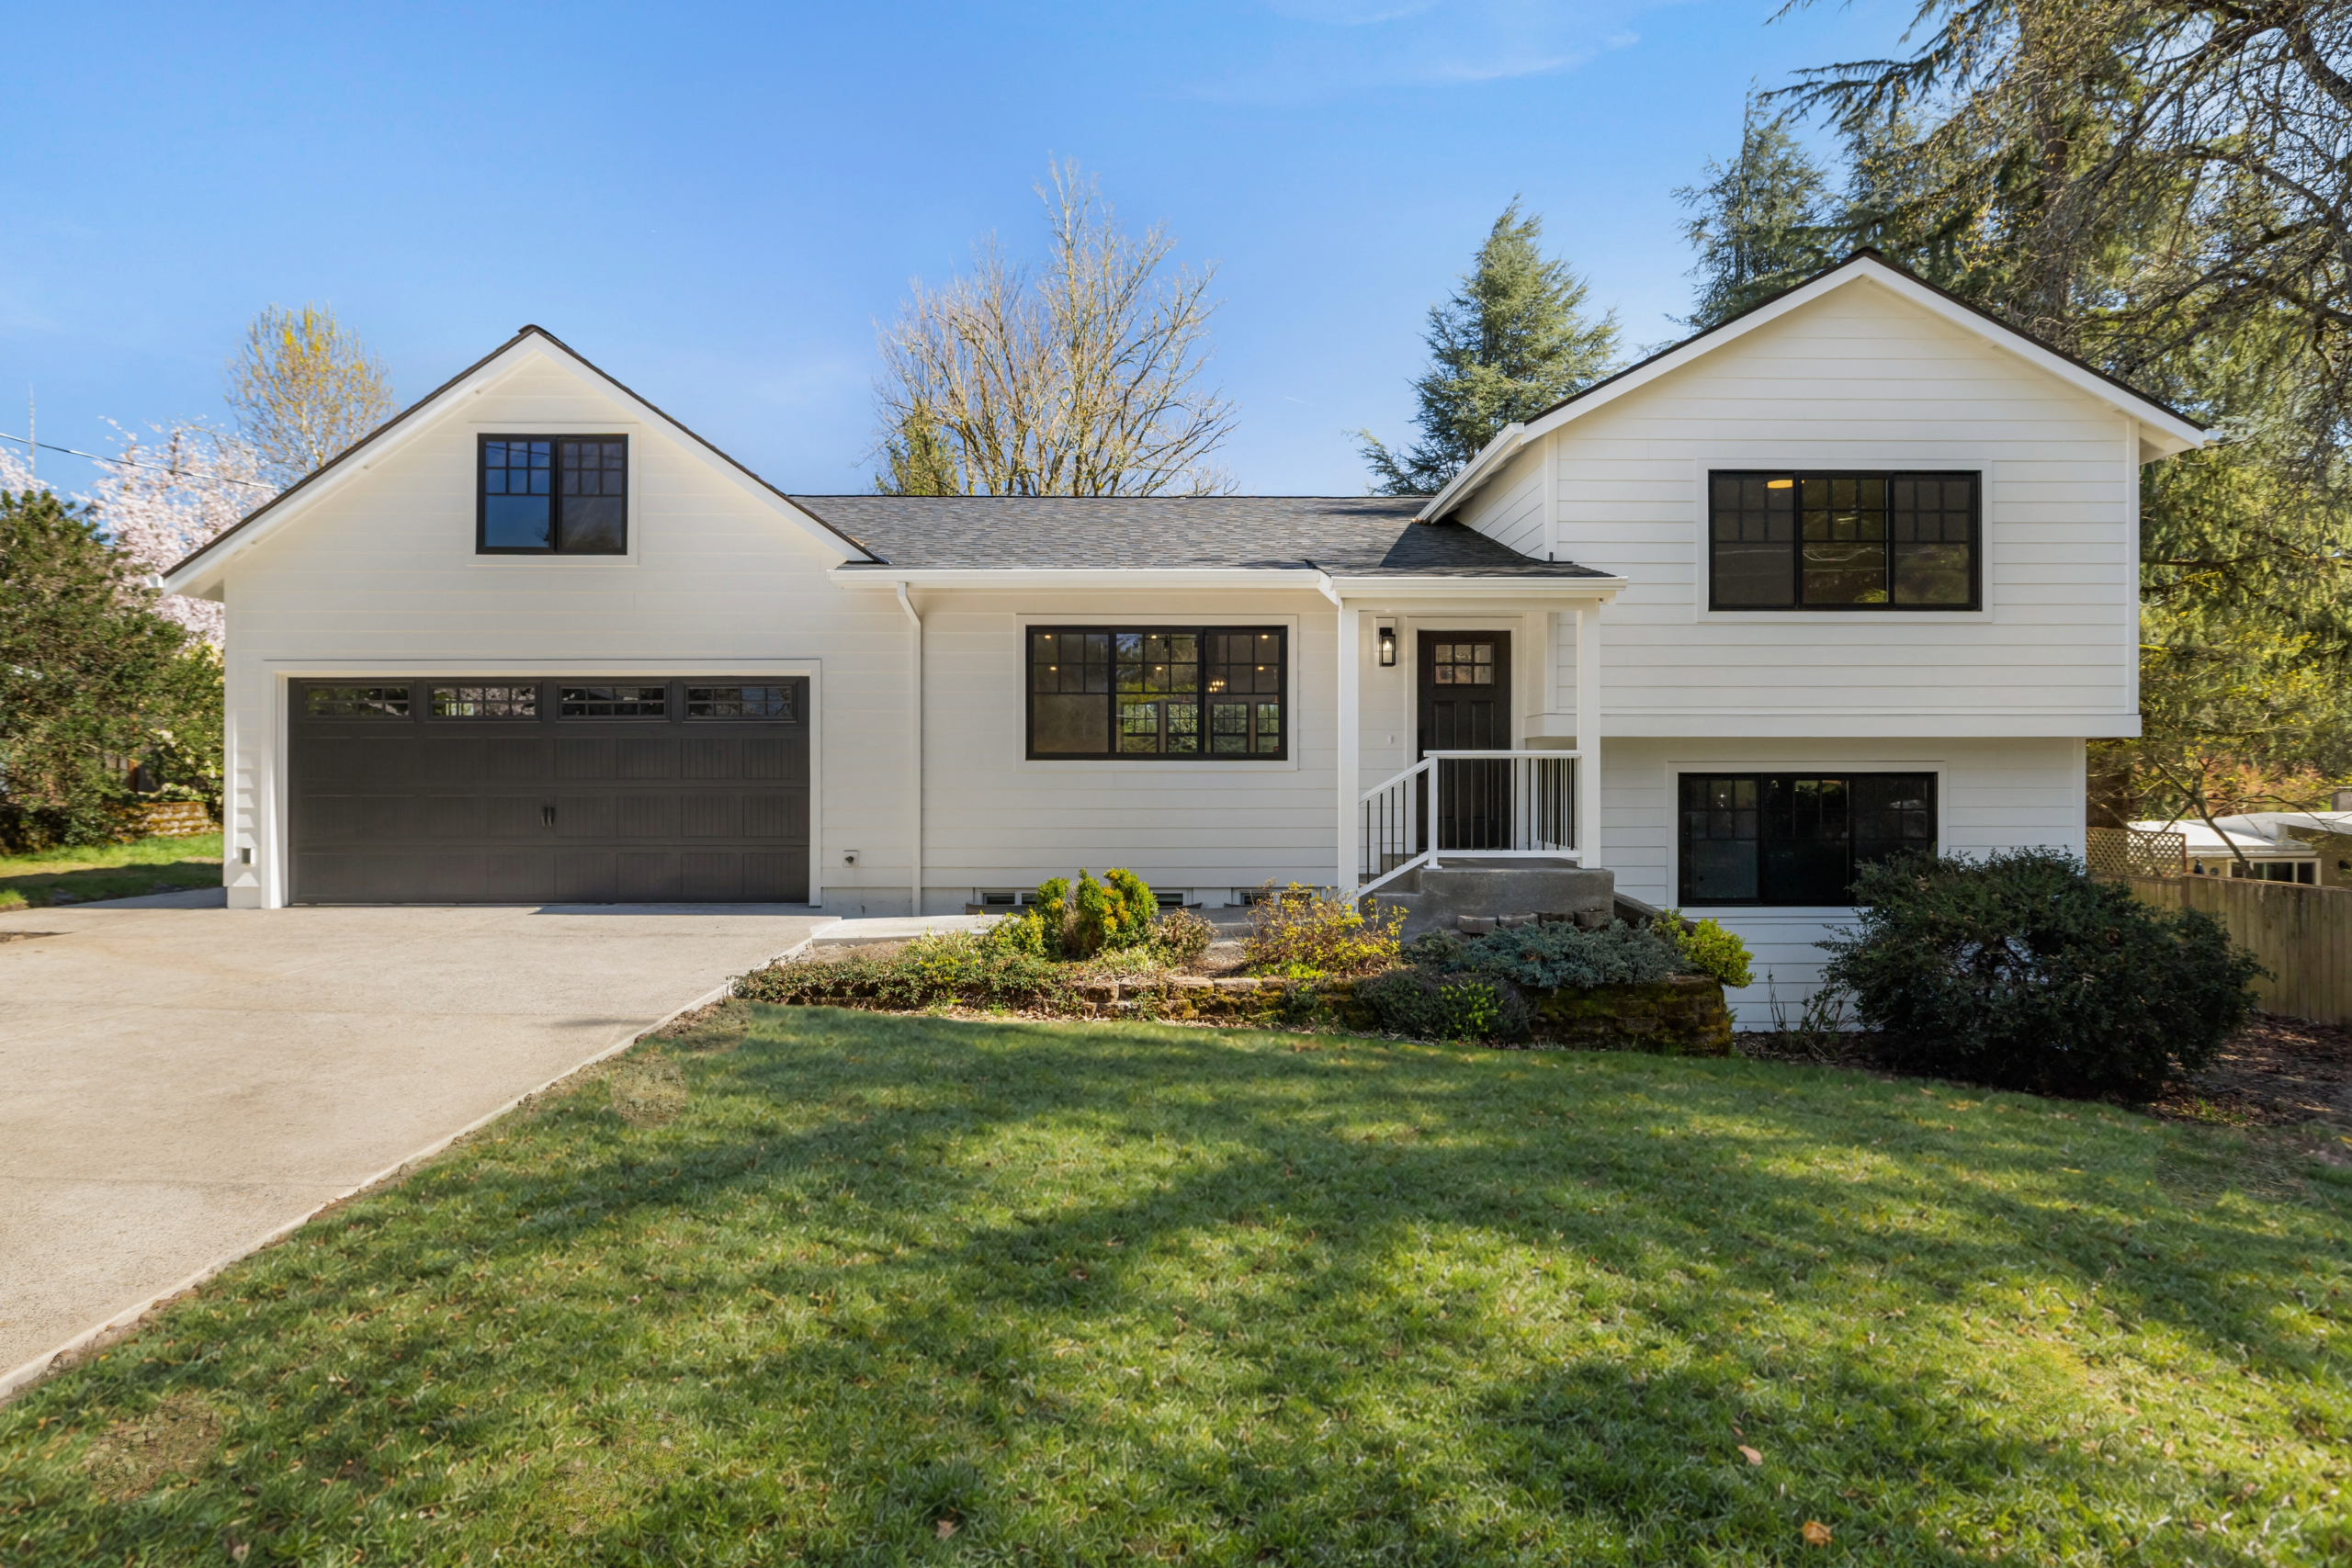
When a family of five outgrew their Lake Oswego home, they weren't ready to leave the schools and neighborhood they loved. Rather than move, they chose to grow, transforming their house into a spacious modern farmhouse built to support the family for years to come.
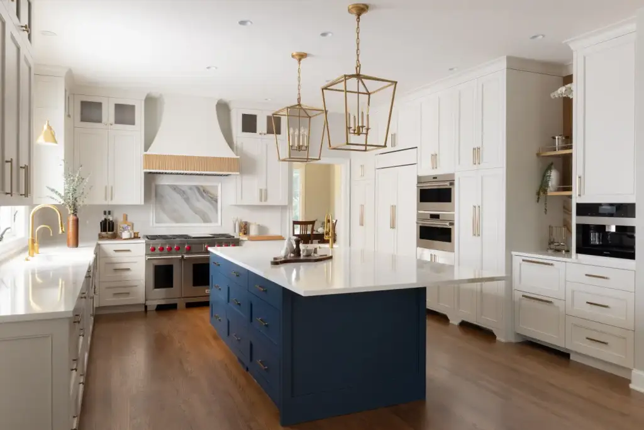
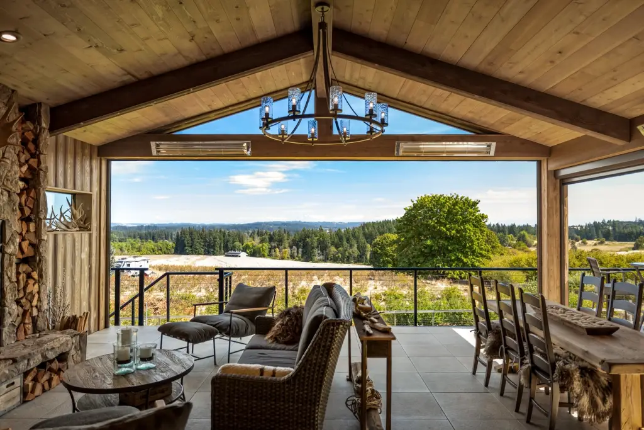
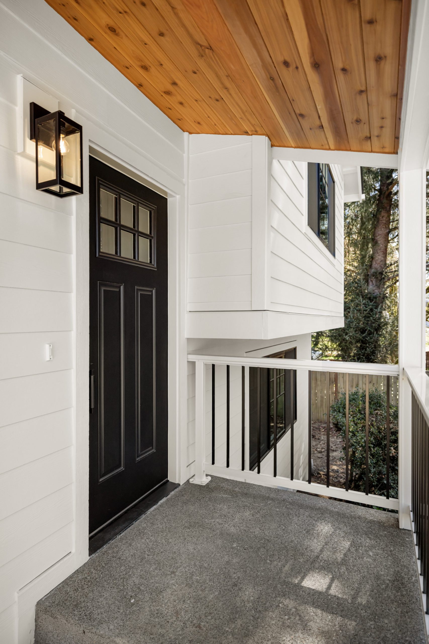
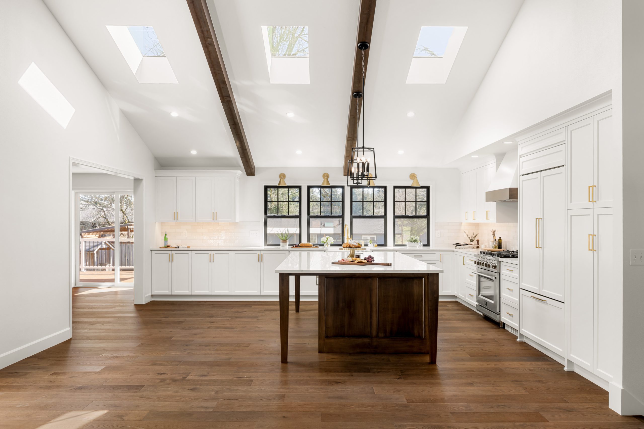
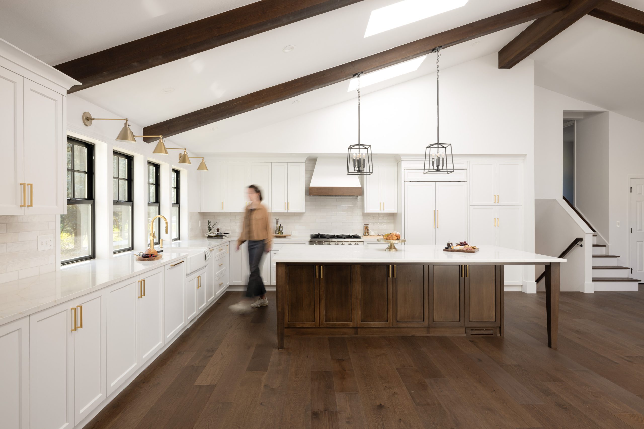
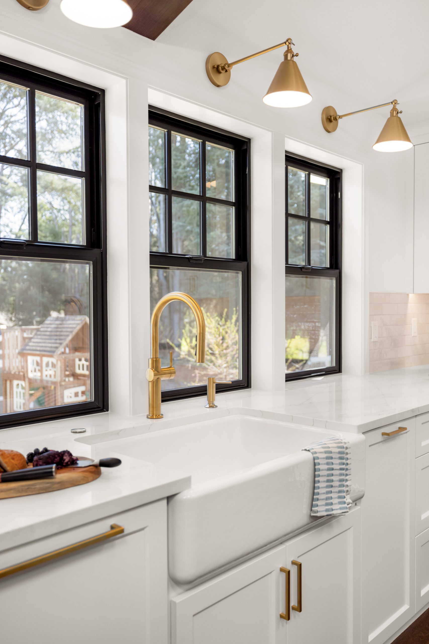
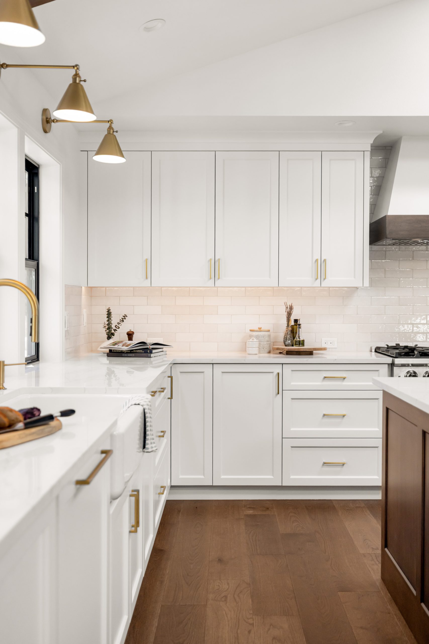
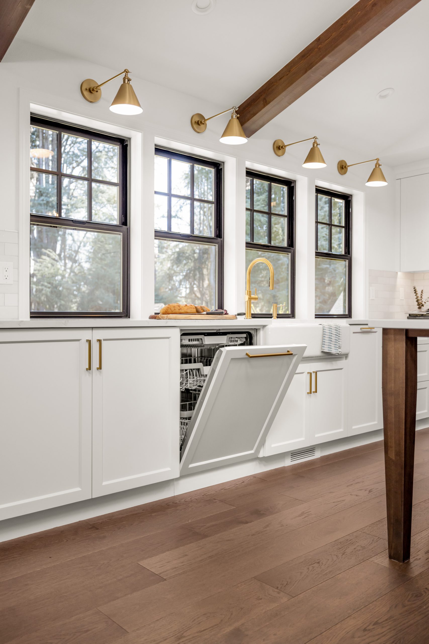
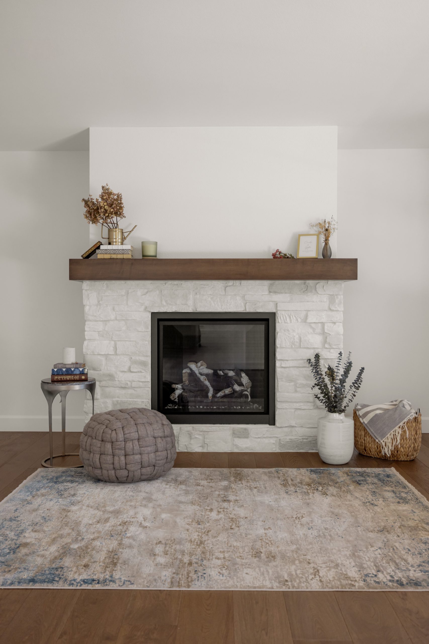
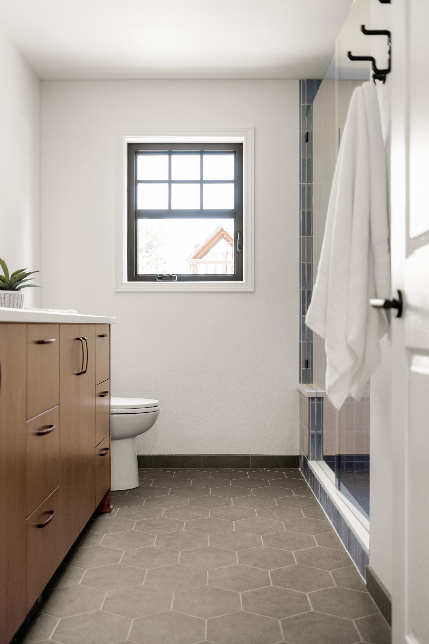
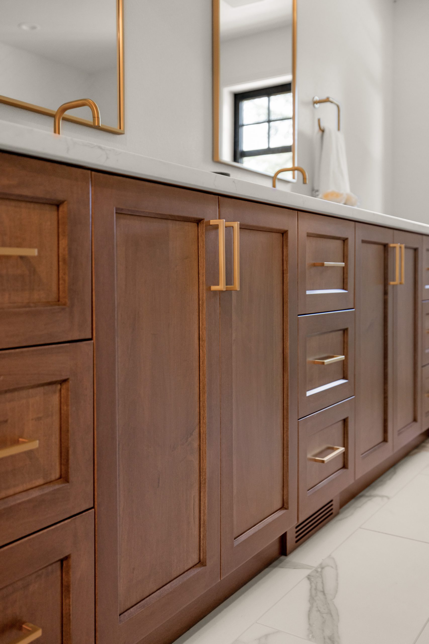
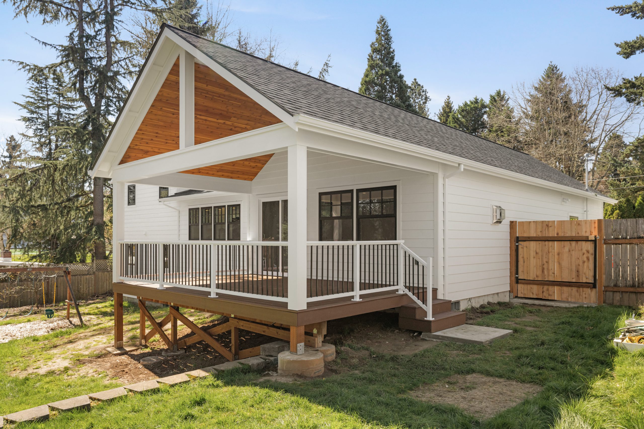
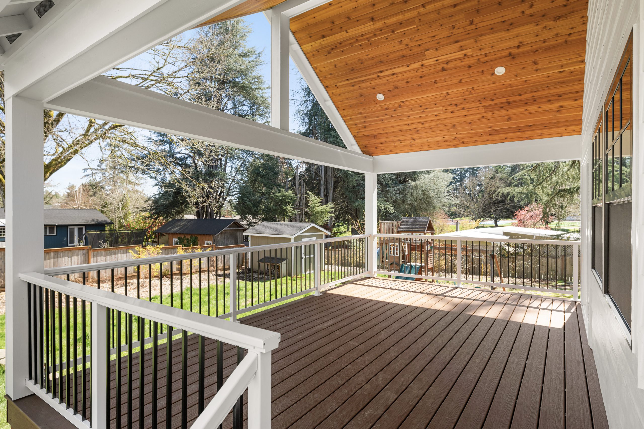
A rear addition expanded the home from 1,684 to 2,494 square feet, more than doubling the kitchen and family room area to create the connected, everyday living space the family needed most. The entire roof was removed and rebuilt with vaulted ceilings, giving the interior new volume and architectural presence, while a new covered patio extended living space outdoors. Inside, bedrooms were reconfigured to better serve the family as their children grow, and a bold black-and-white exterior with a high-contrast interior palette of white walls, dark wood cabinetry, and black accents ties the whole home together.
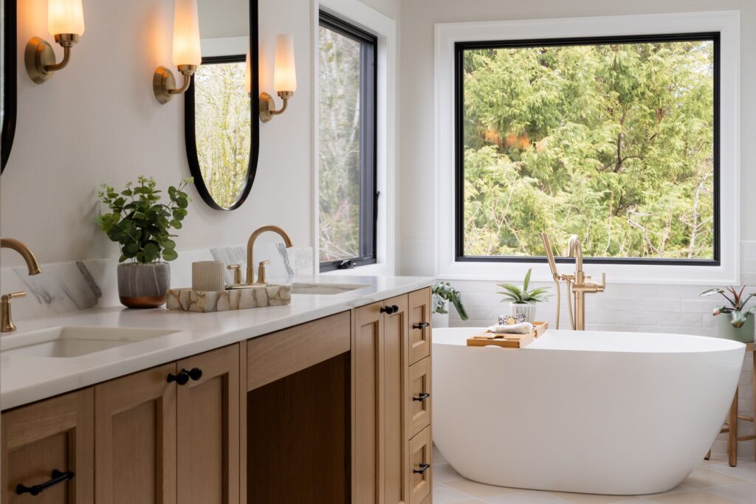
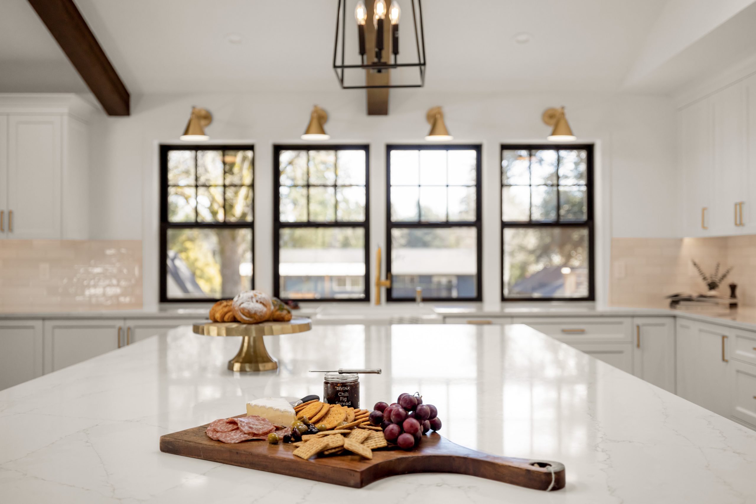
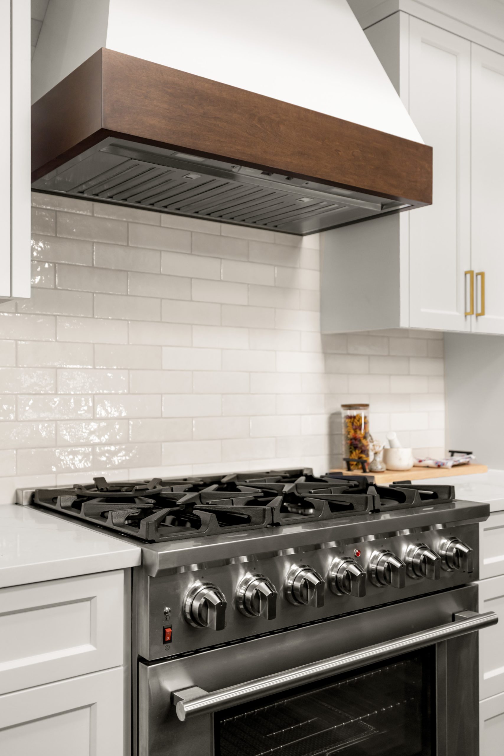
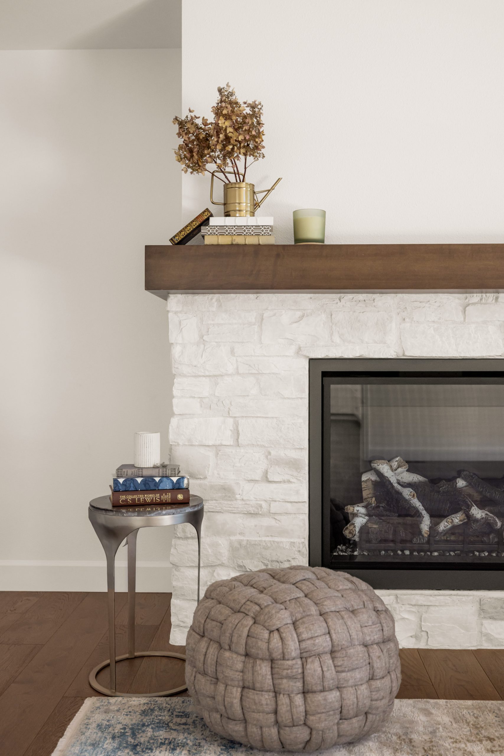
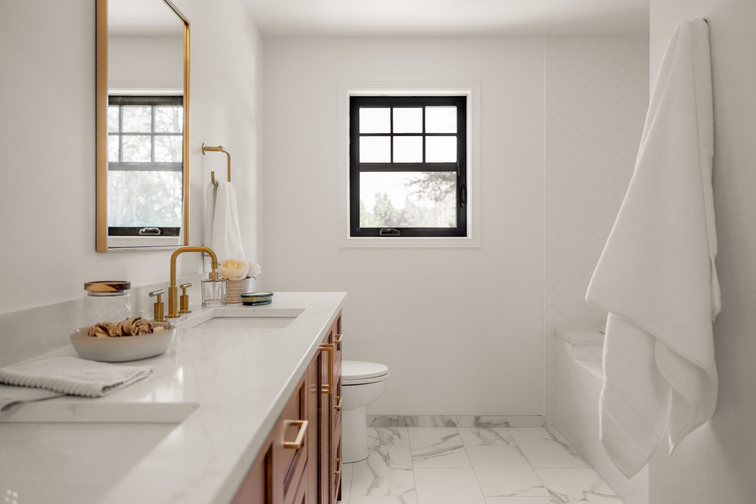
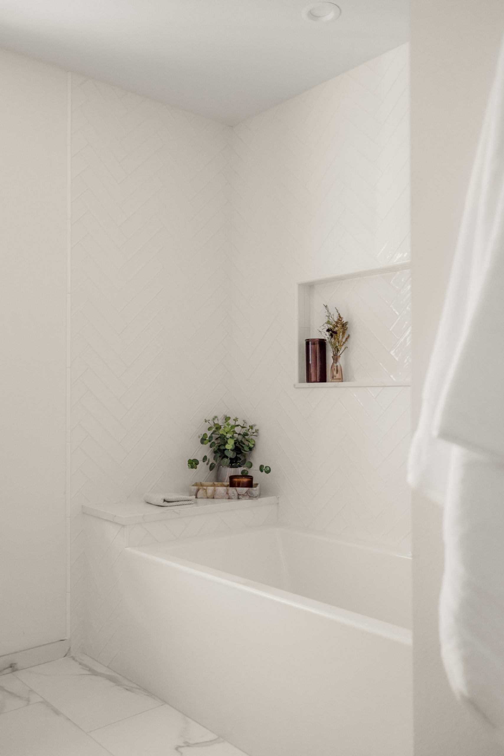
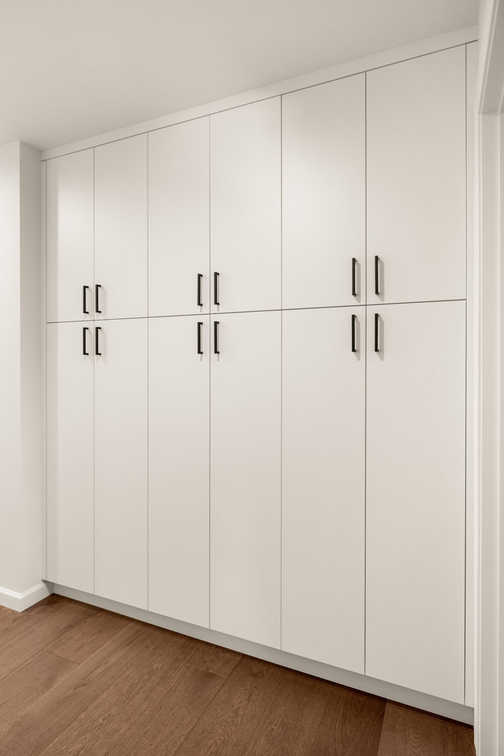
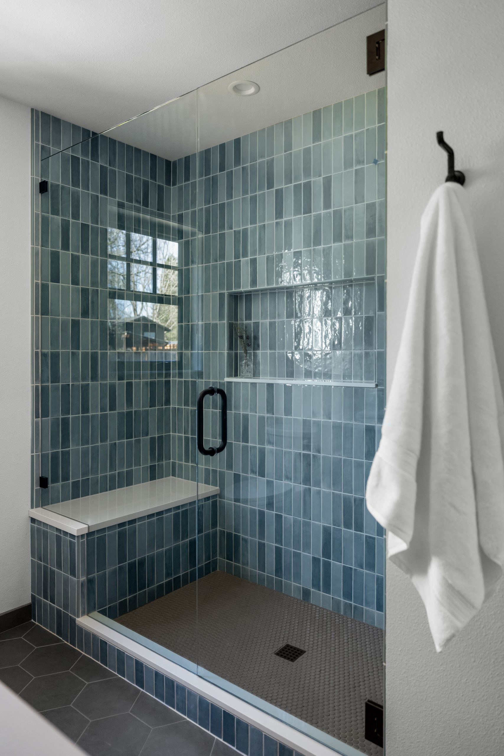
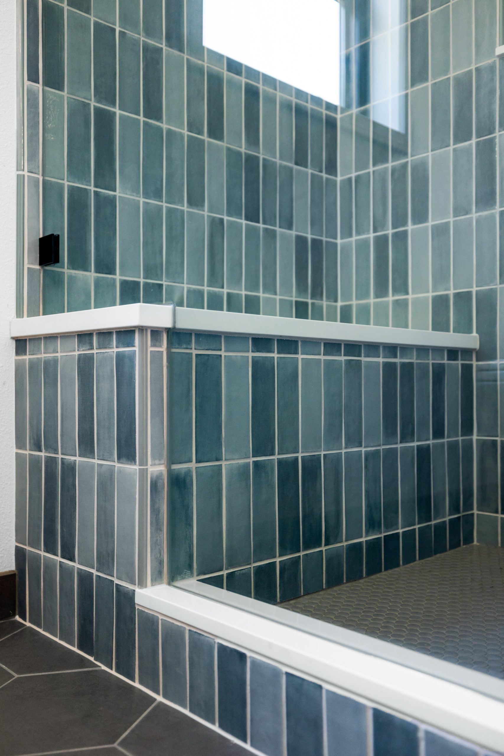
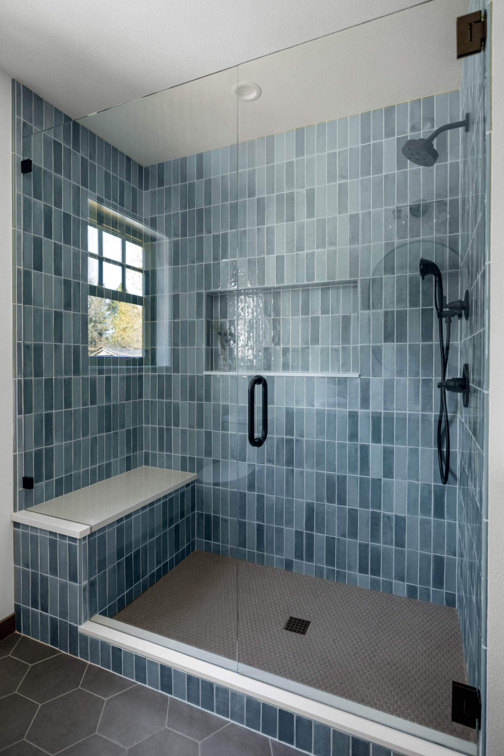
Extensive custom cabinetry and beautifully executed tilework carry the craftsmanship throughout, balancing everyday function with a polished, cohesive design.
The result is a larger, more connected home built to serve the family for years to come.