Crafted Comfort
Project Overview
Location
Lake Oswego, Oregon
Project Type
Whole Home Remodel
Style
Traditional, Character
Scope
Kitchen, Pantry, Bath, Office, Laundry, Living, Mudroom
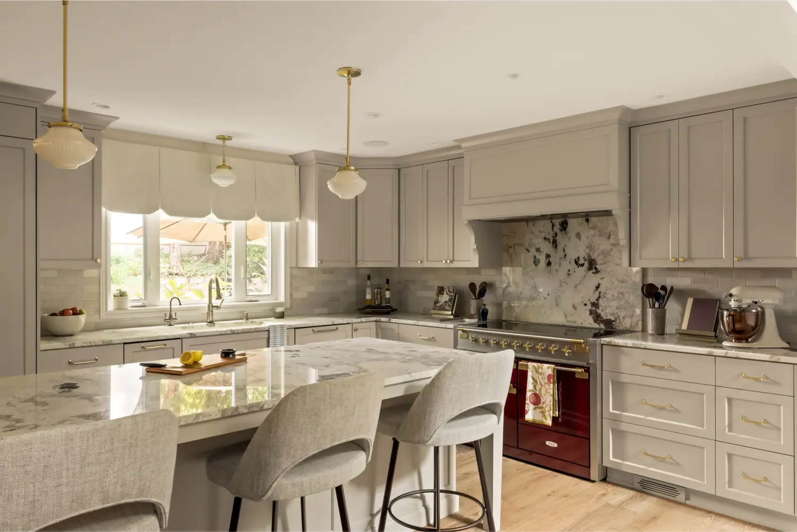
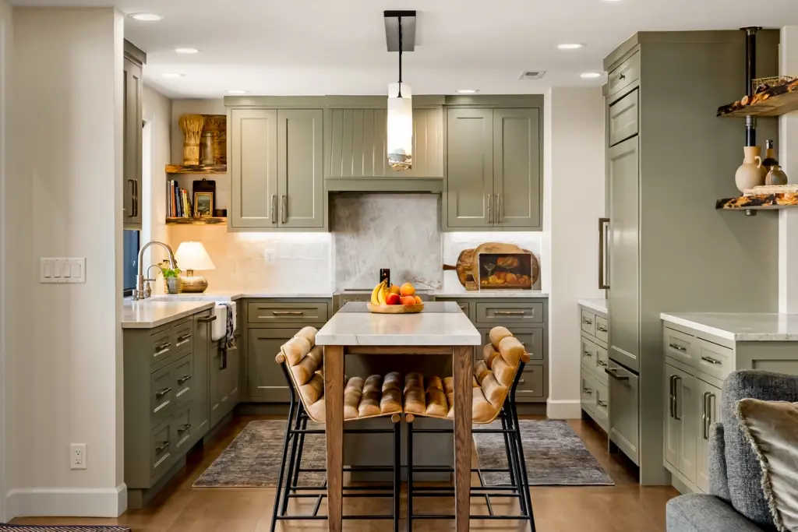
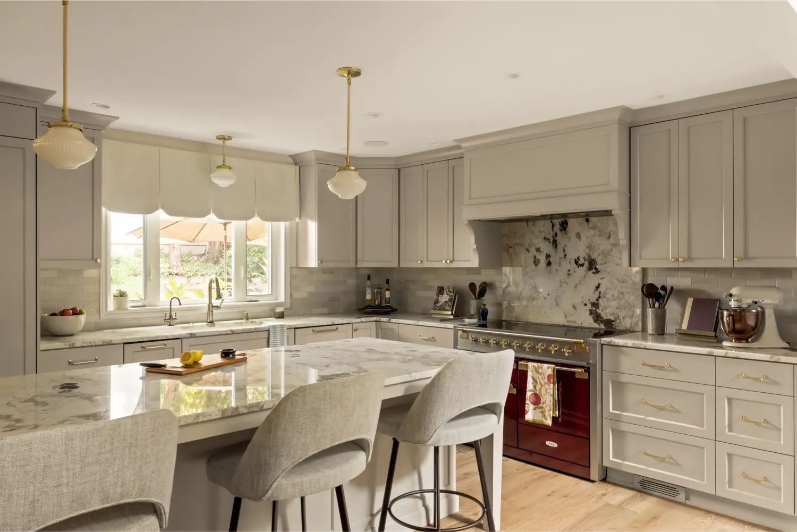
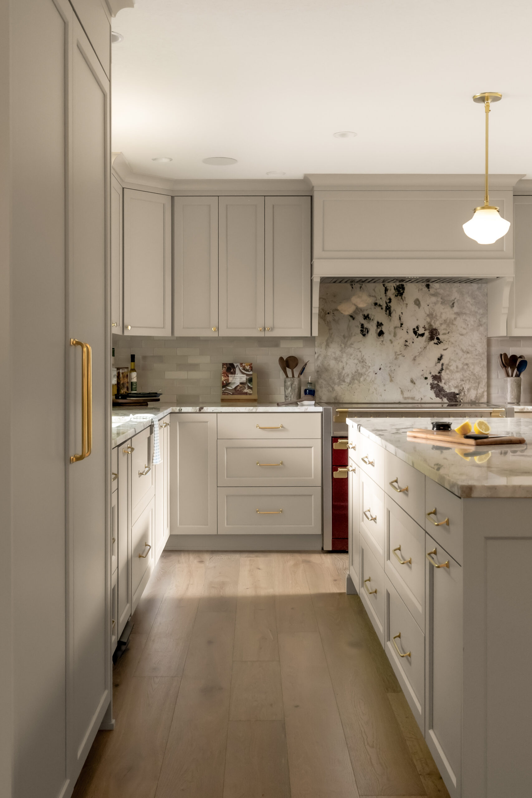
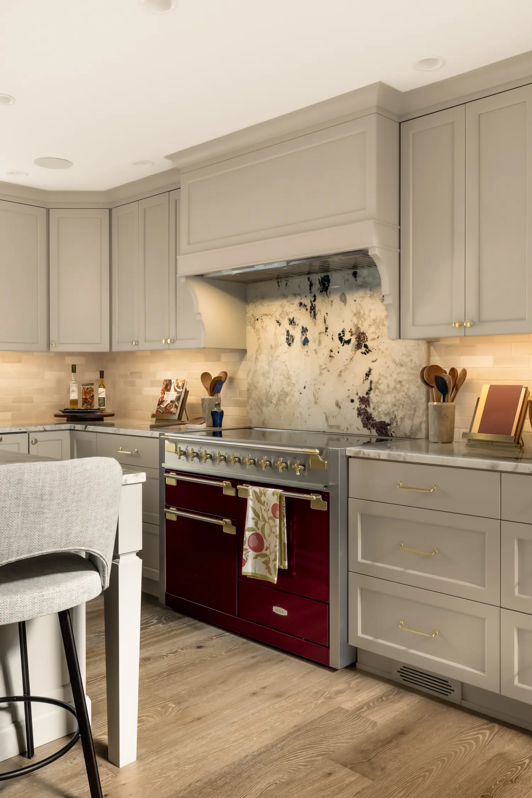
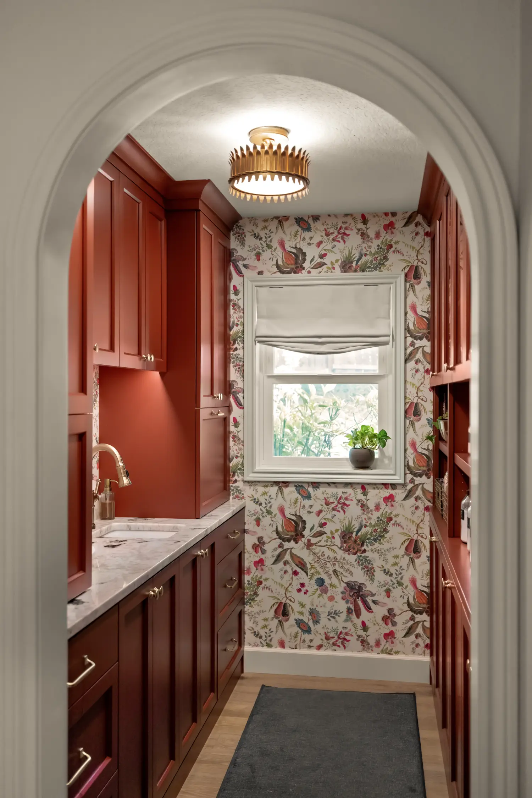
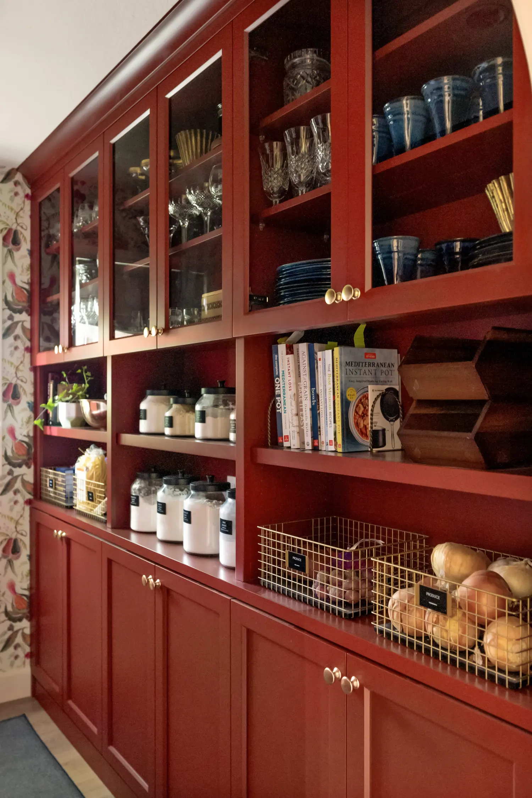
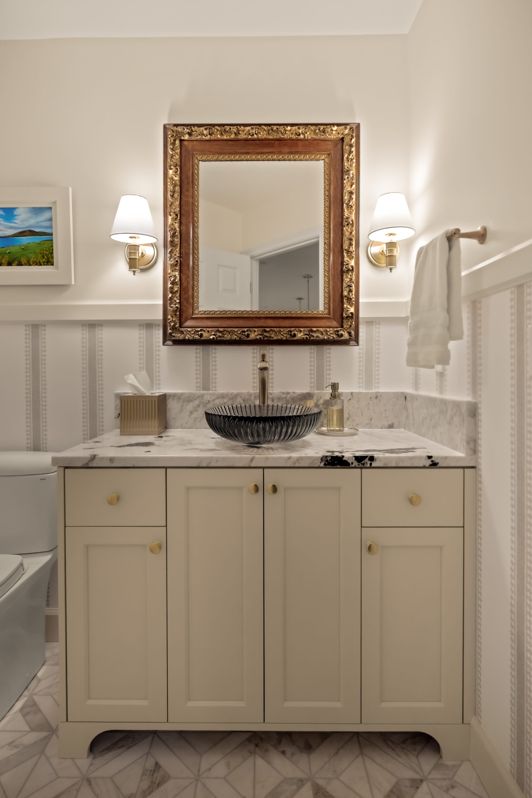
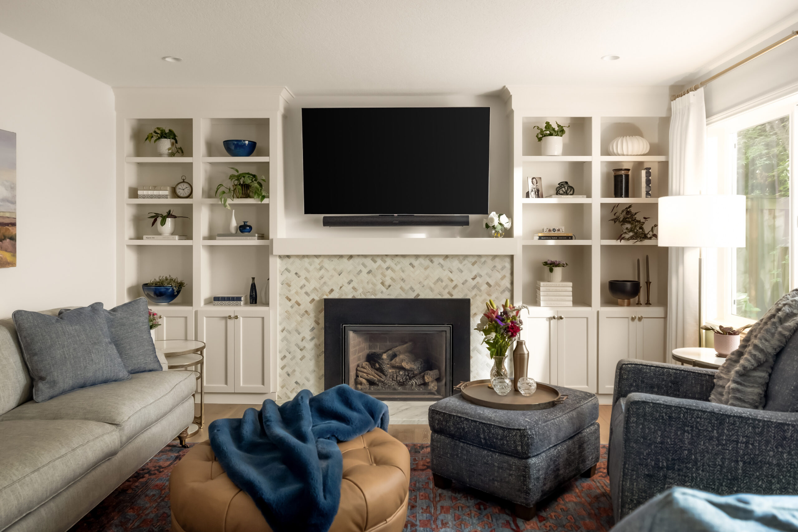
This whole home remodel reimagined a dated layout into a cohesive, personality-filled home designed for entertaining, creativity, and everyday comfort. The warm gray kitchen centers around a cranberry AGA range, with custom cabinetry and a granite backsplash that pulls rich wine tones throughout the space. A colorful butler’s pantry echoes the range’s bold hue, featuring brass hardware and playful wallpaper.
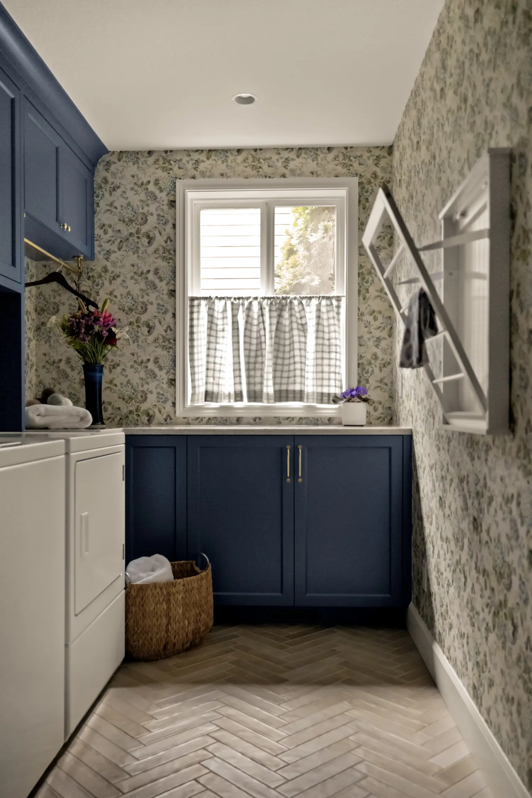
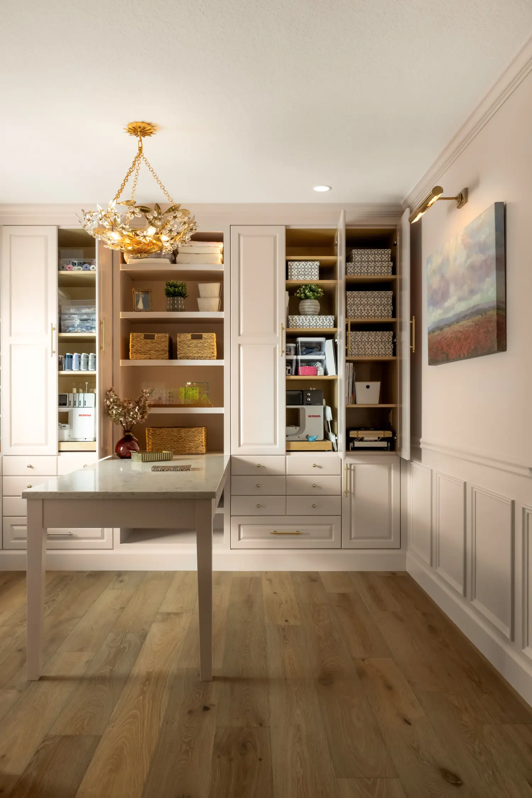
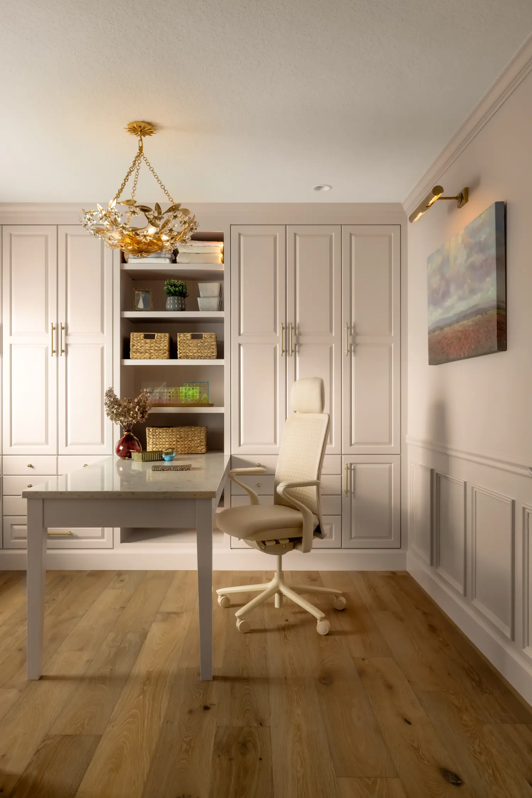
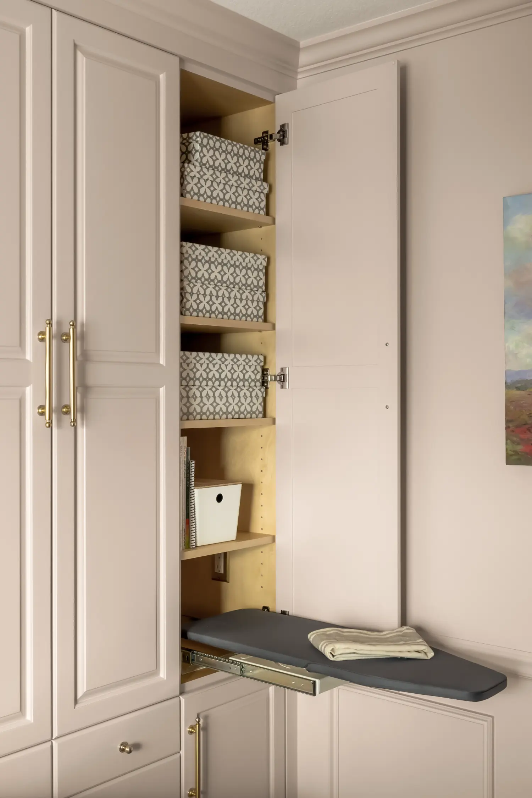
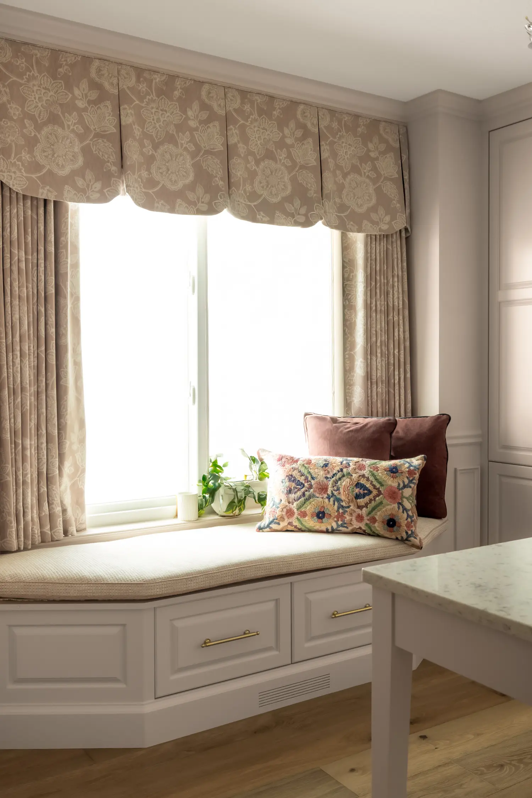
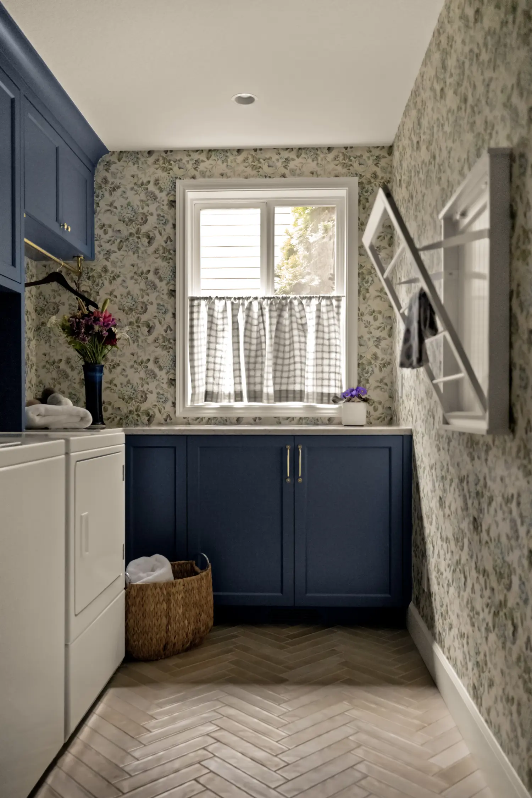
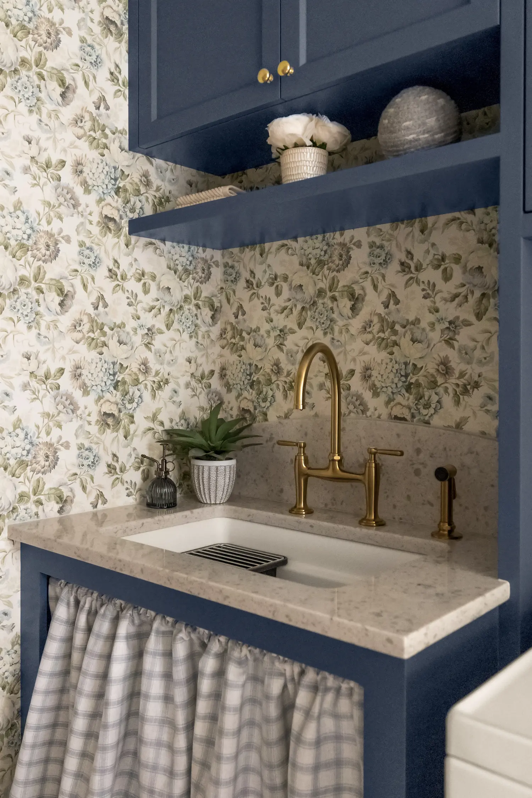
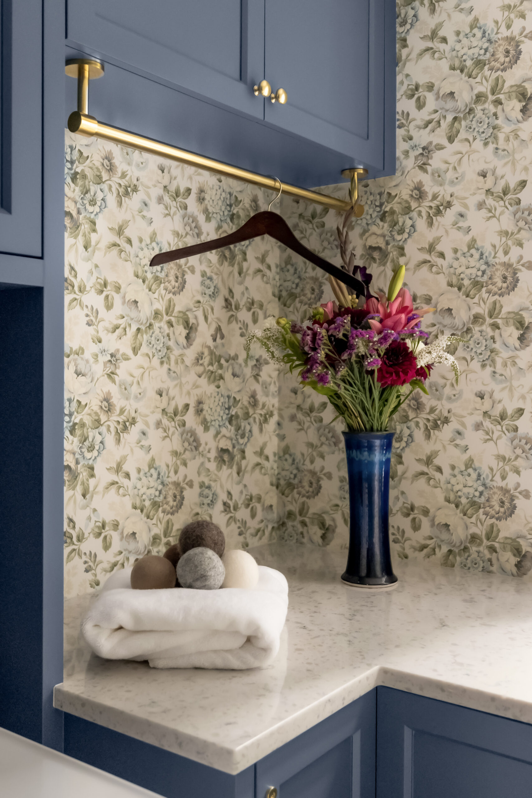
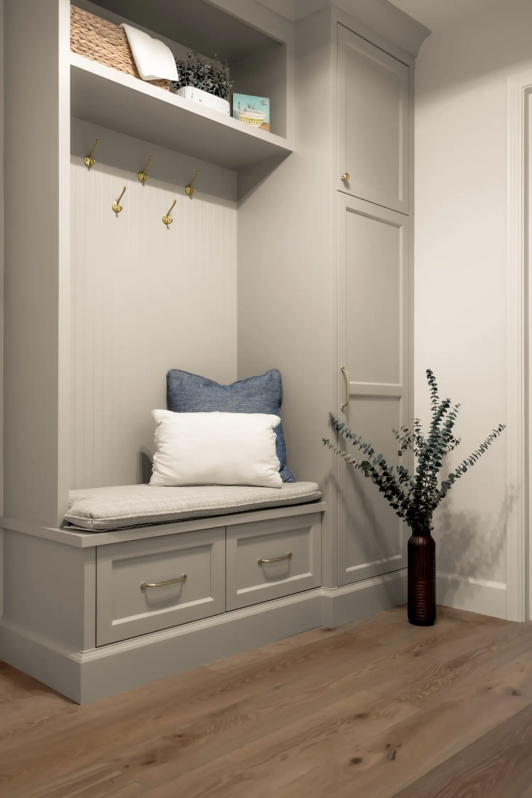
The custom craft and sewing room is tailored to the homeowner’s passions, with thoughtful built-ins, rollouts for heavy equipment, and a charming window nook with custom drapery. The laundry room gained both symmetry and function with a small but impactful layout adjustment, while the mudroom now offers an open, welcoming entry with a built-in bench and storage—visible through a new arched opening from the main living area.
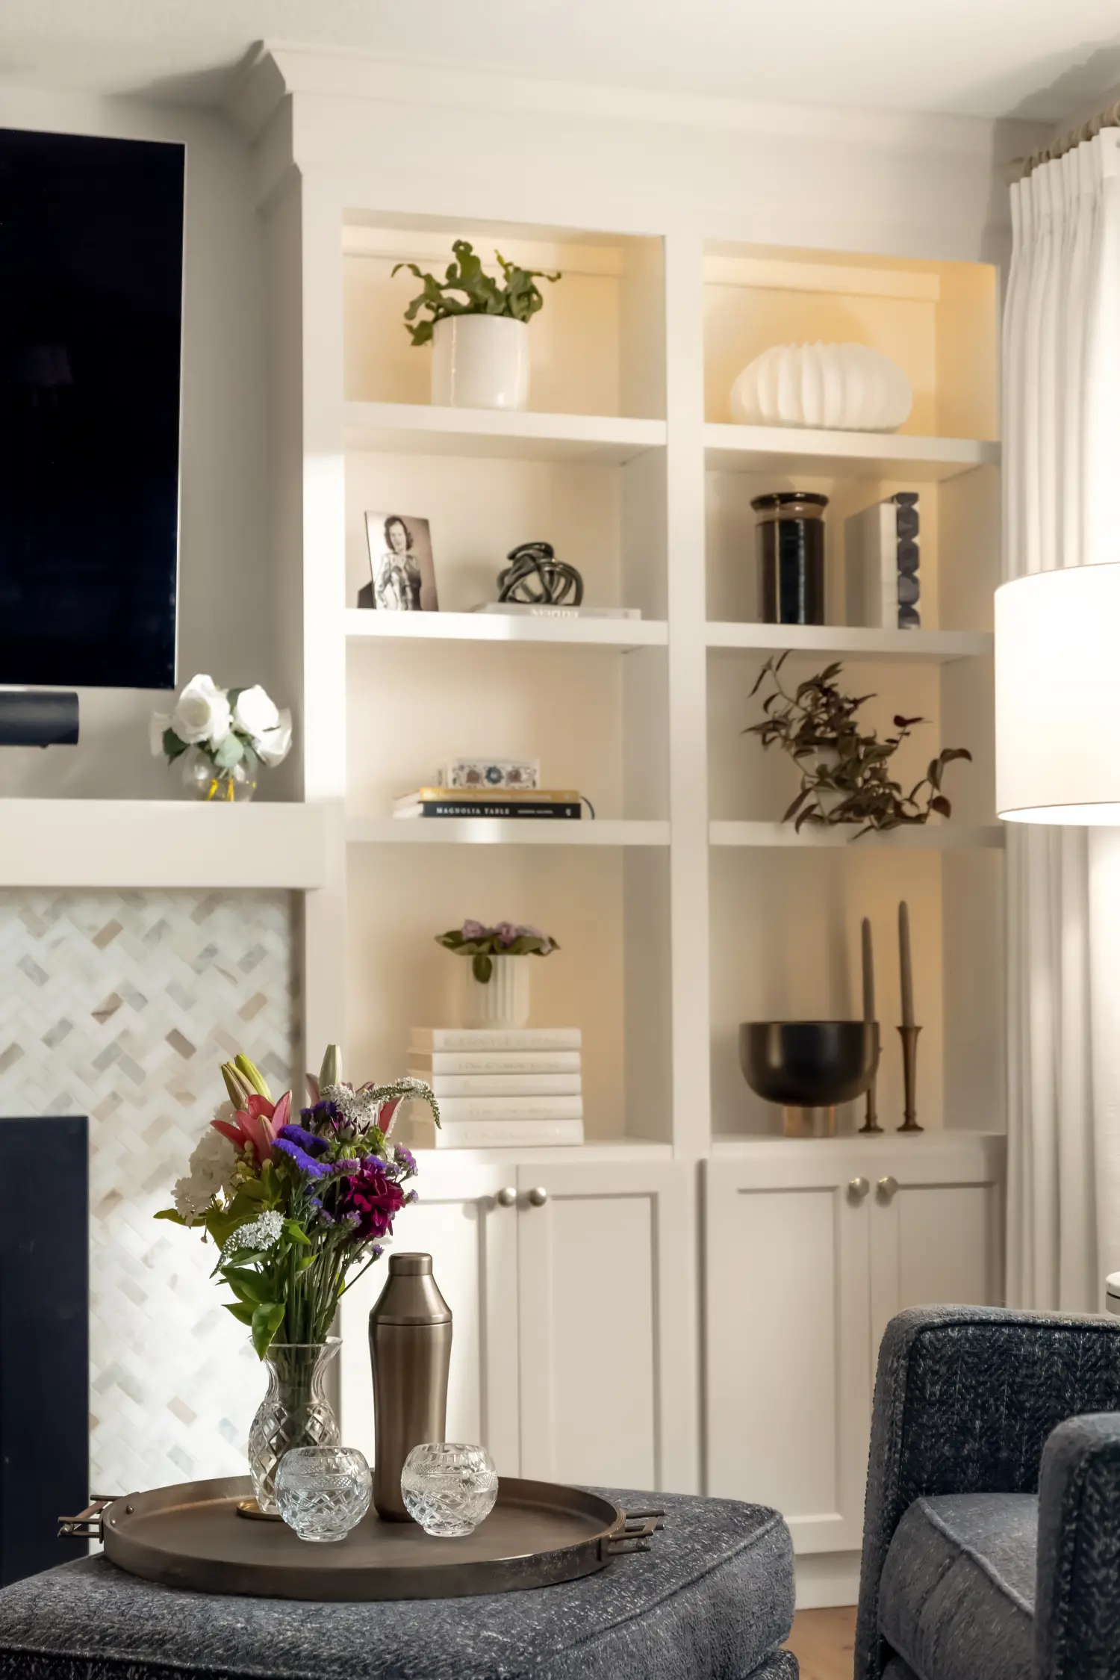
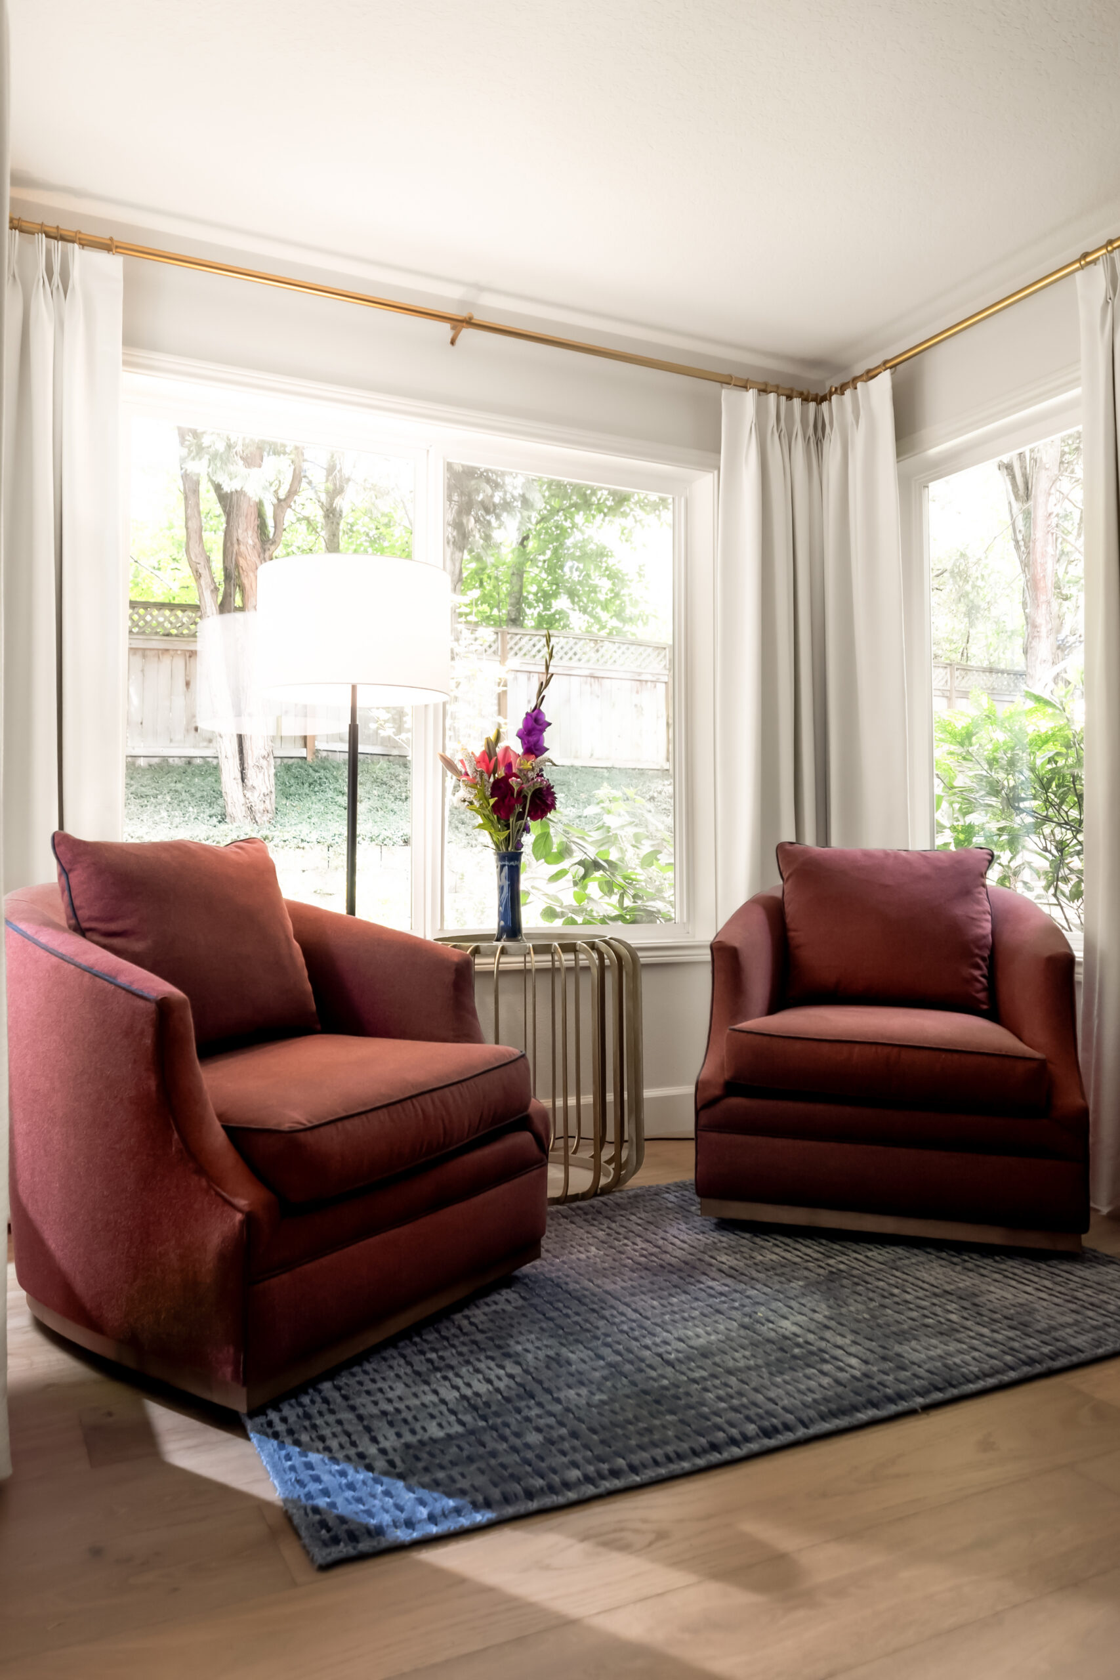
Layered details, vintage-inspired finishes, and a high level of craftsmanship tie each space together in a home that feels refined, inviting, and deeply personal.
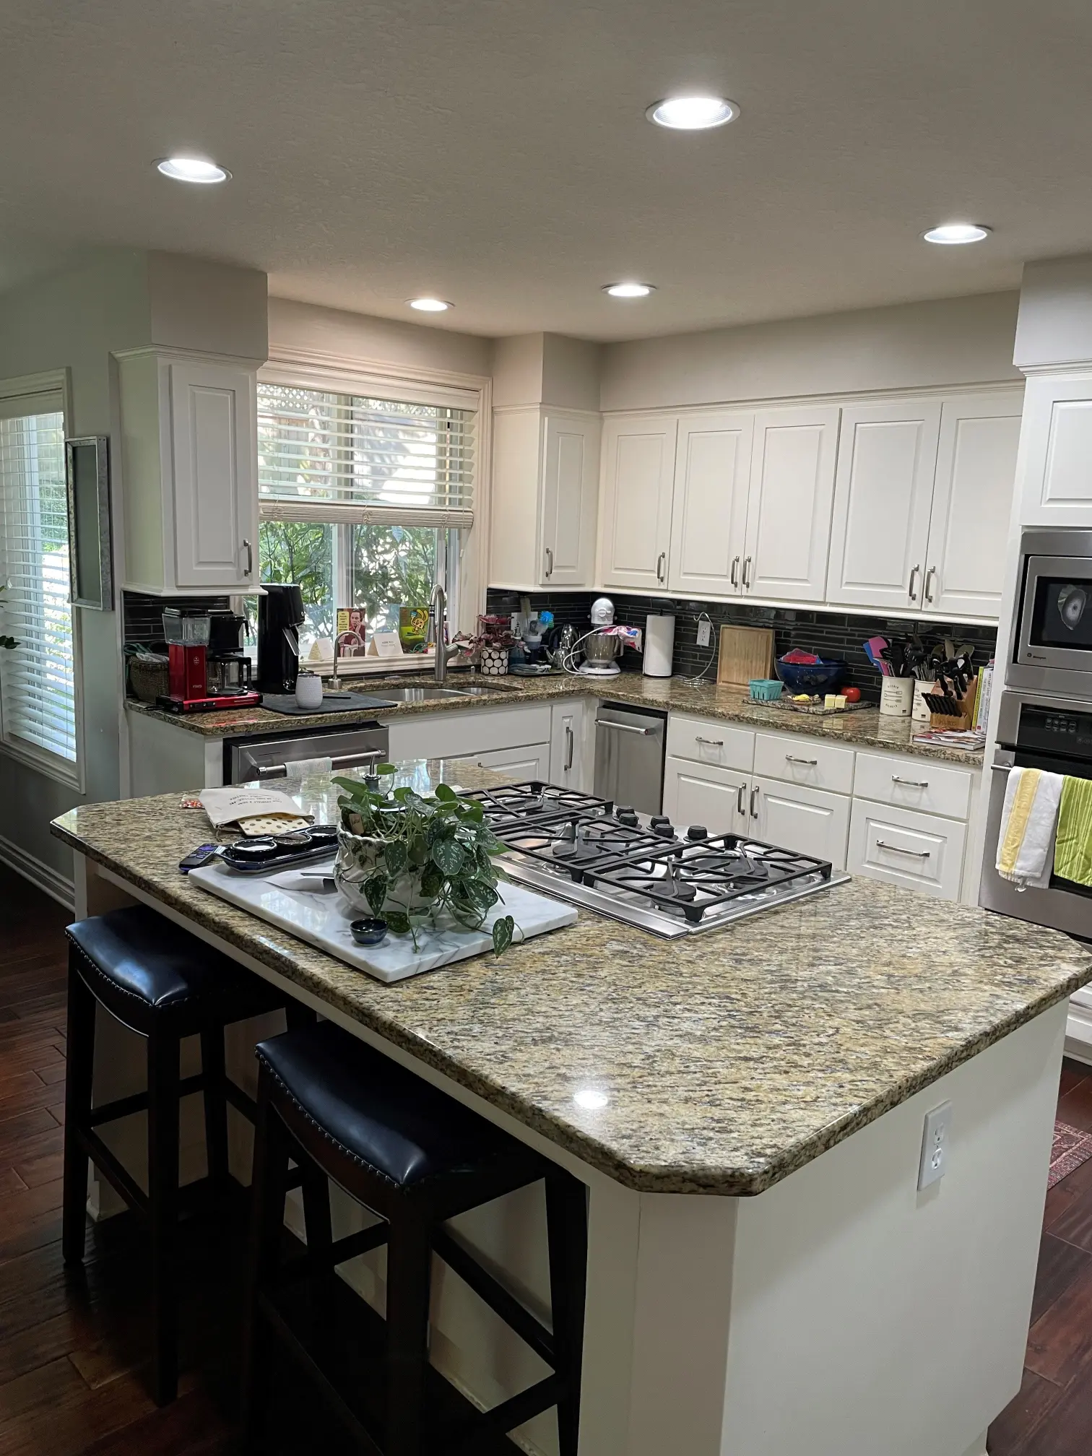
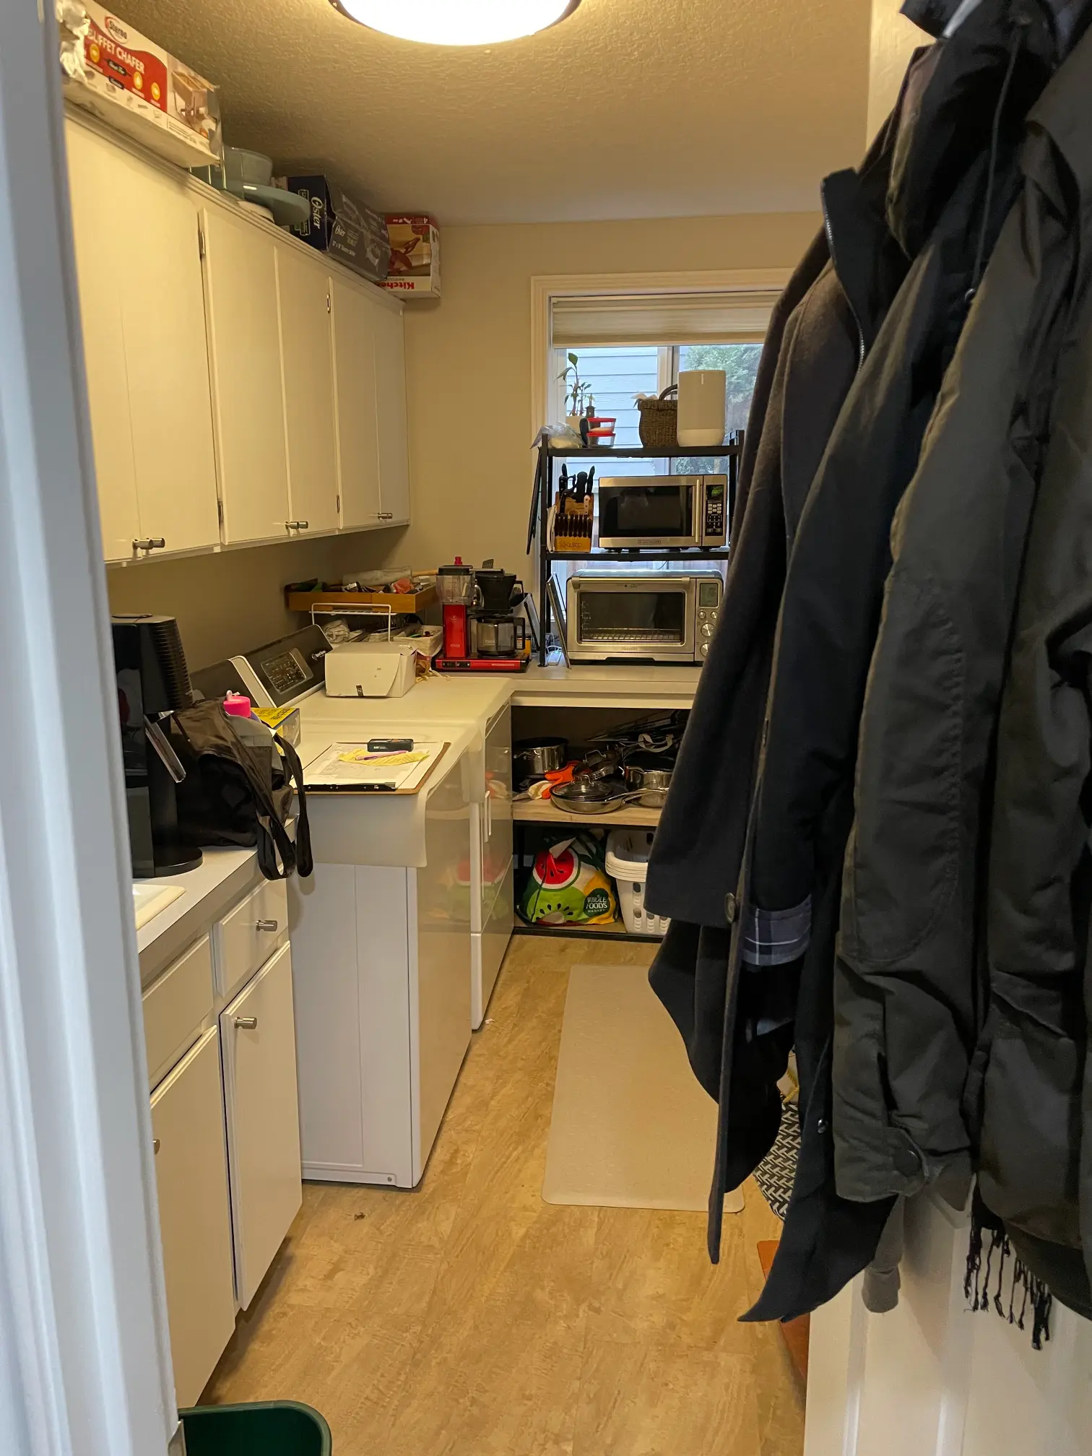
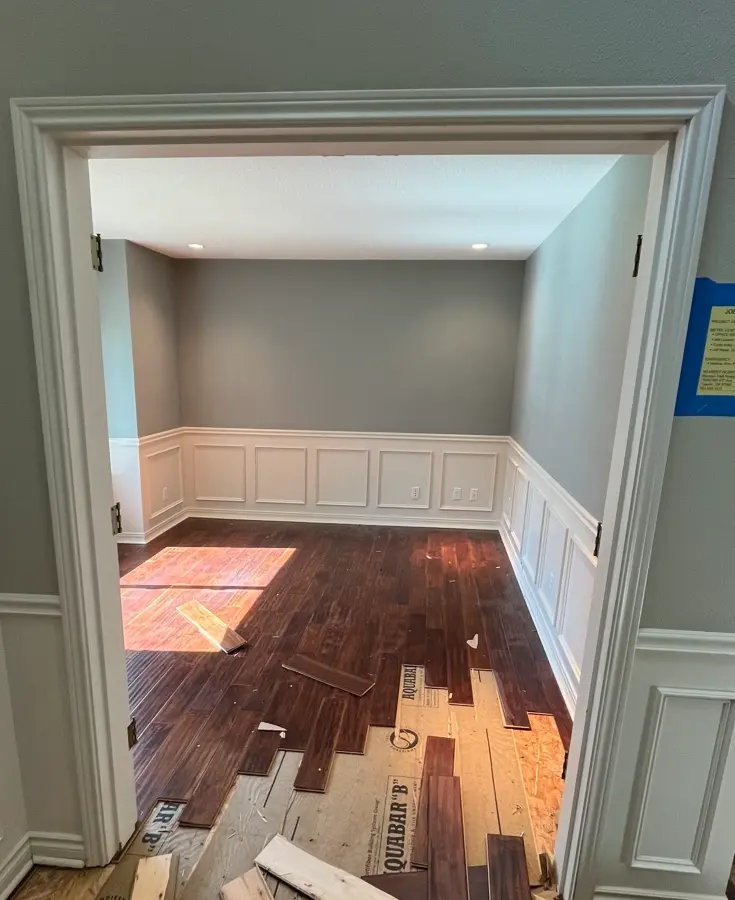
Before & After