Lake Side Retreat
Project Overview
Location
Lake Oswego, Oregon
Project Type
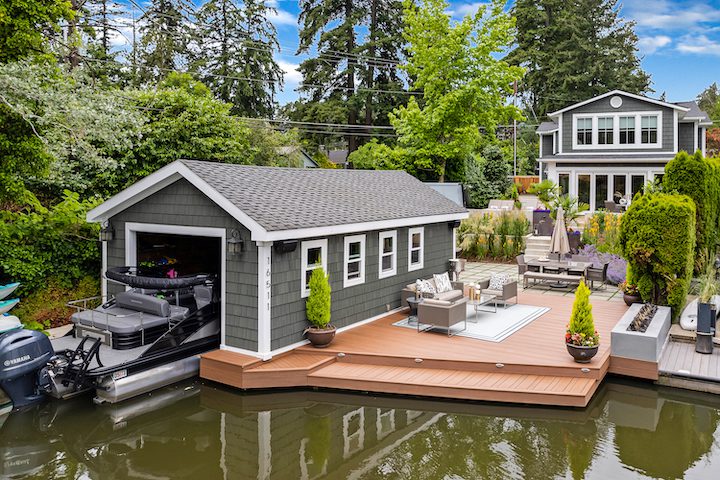
Outdoor Living & Boat House
Style
Coastal Lake House
Scope
Outdoor Living, Fireplace, Outdoor Dining, Patio, Stairs, Boat House, Landscaping
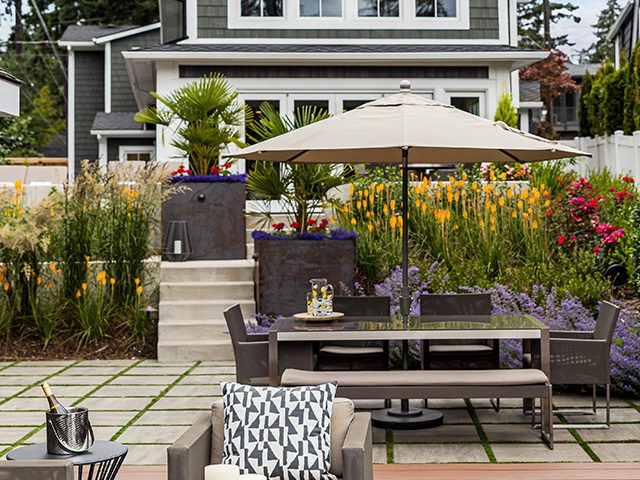
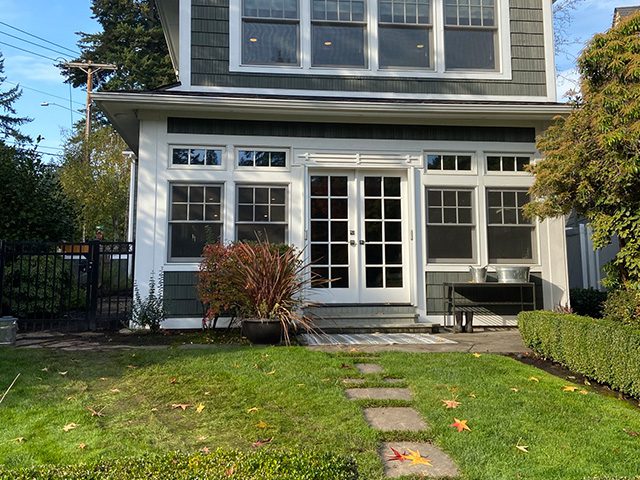
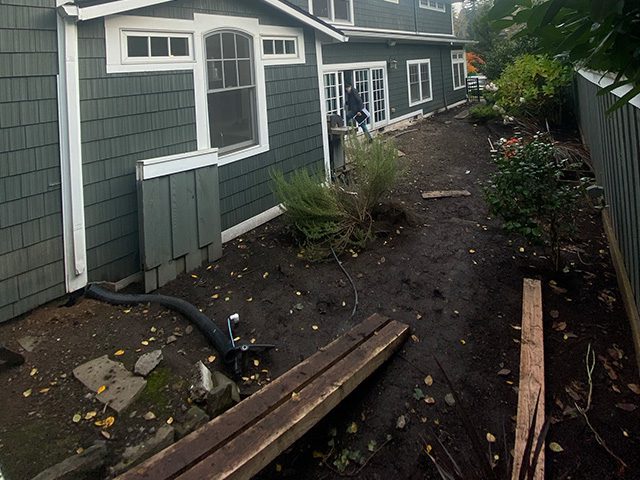
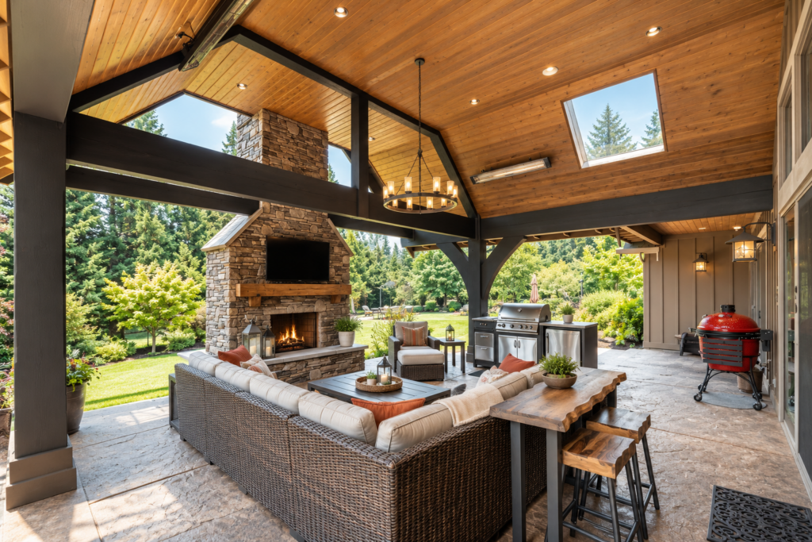
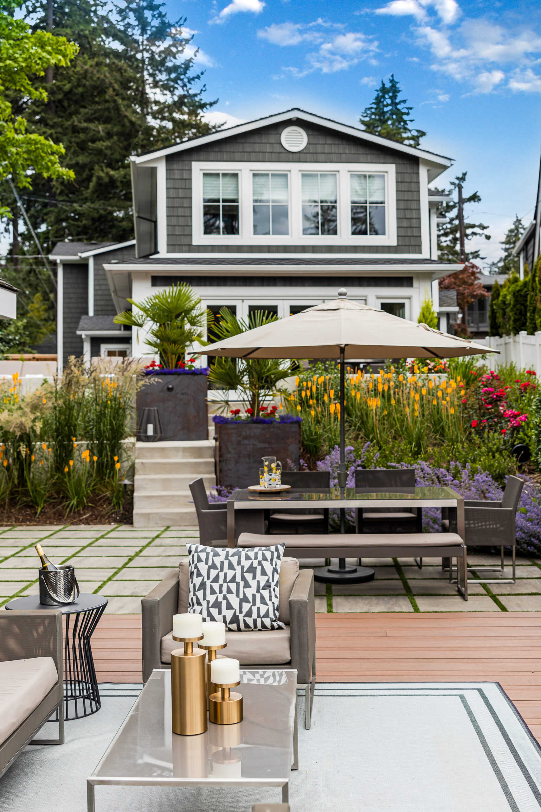
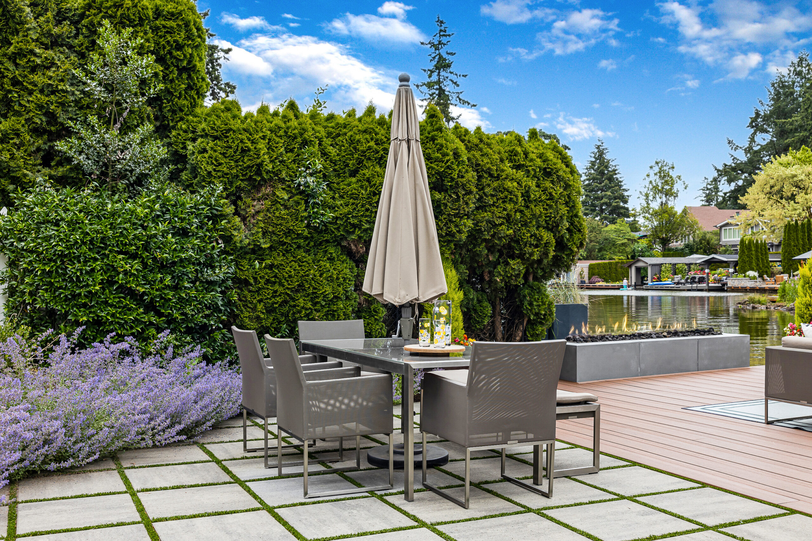
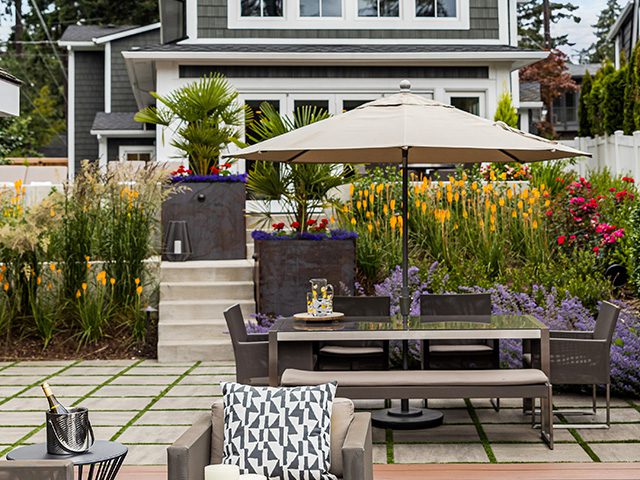
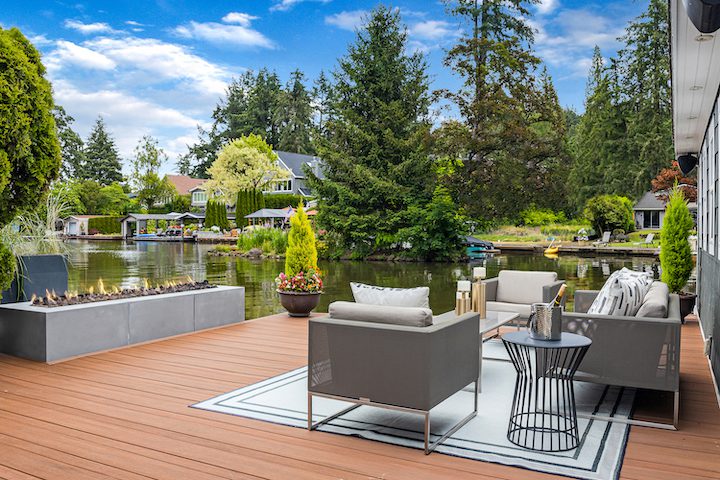
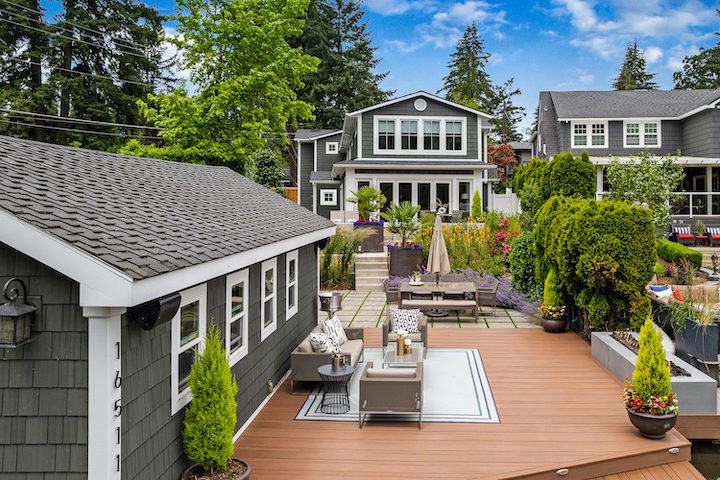
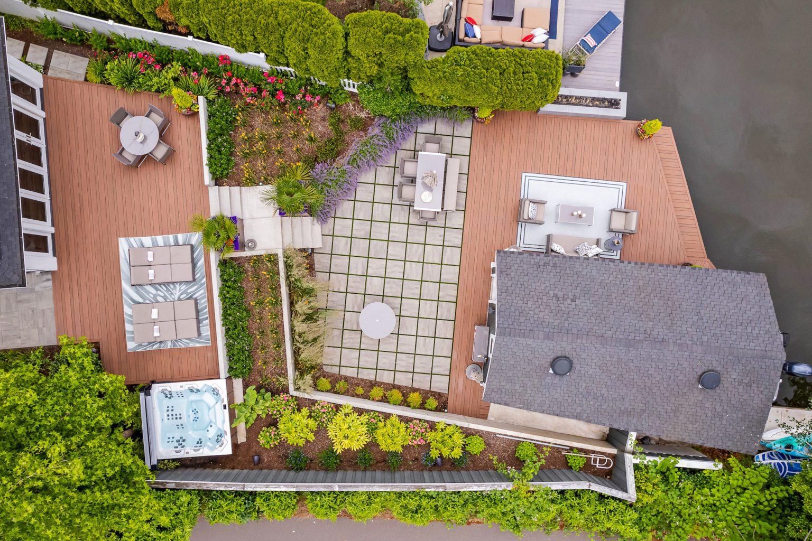
Our goal was to completely transform this unremarkable backyard into a showstopper. Creating different entertaining levels, adding texture with stone and greenery, and adding an outdoor kitchen space as well.
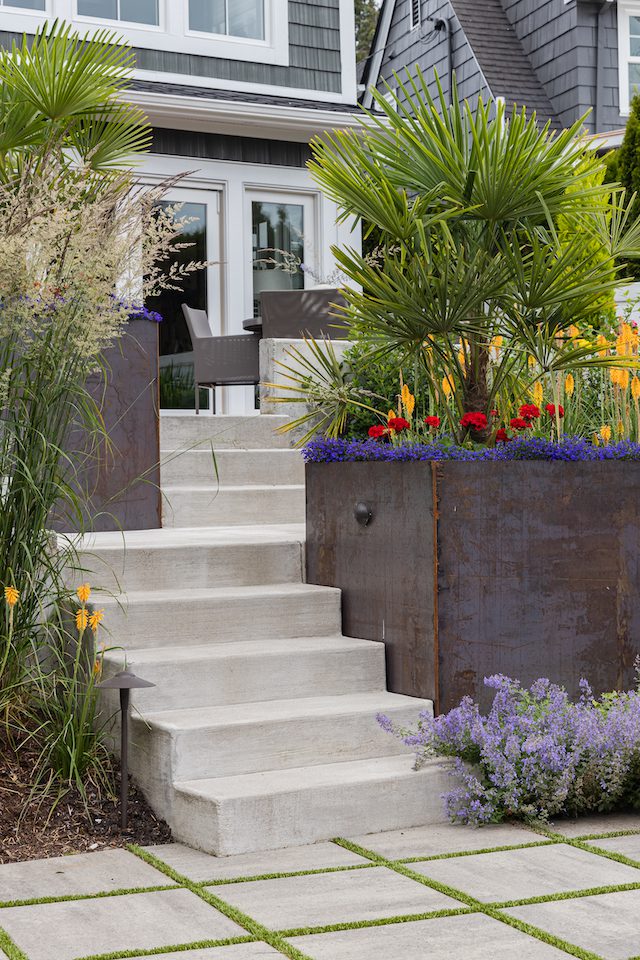
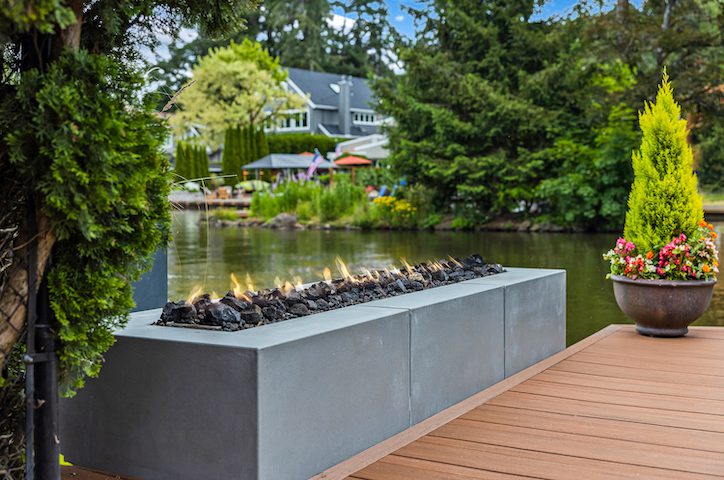
Linear gas fireplace tucked under the stairs with full marble tile surround. Large folding doors connect the inside to the outside. Multiple patio/gathering areas outside; Hot tub tucked into the landscape; Corten steel planter boxes; Custom 116” long gas fire table
Before & After